
Spaces for living,
sharing and coming together
Mas de Louise is a house conceived for living: a grand salon with soaring ceilings, a bright dining room, a convivial kitchen, intimate drawing rooms and a south-facing terrace. Warm, welcoming spaces — designed for long tables, conversations that stretch late, and mornings in no hurry to end.
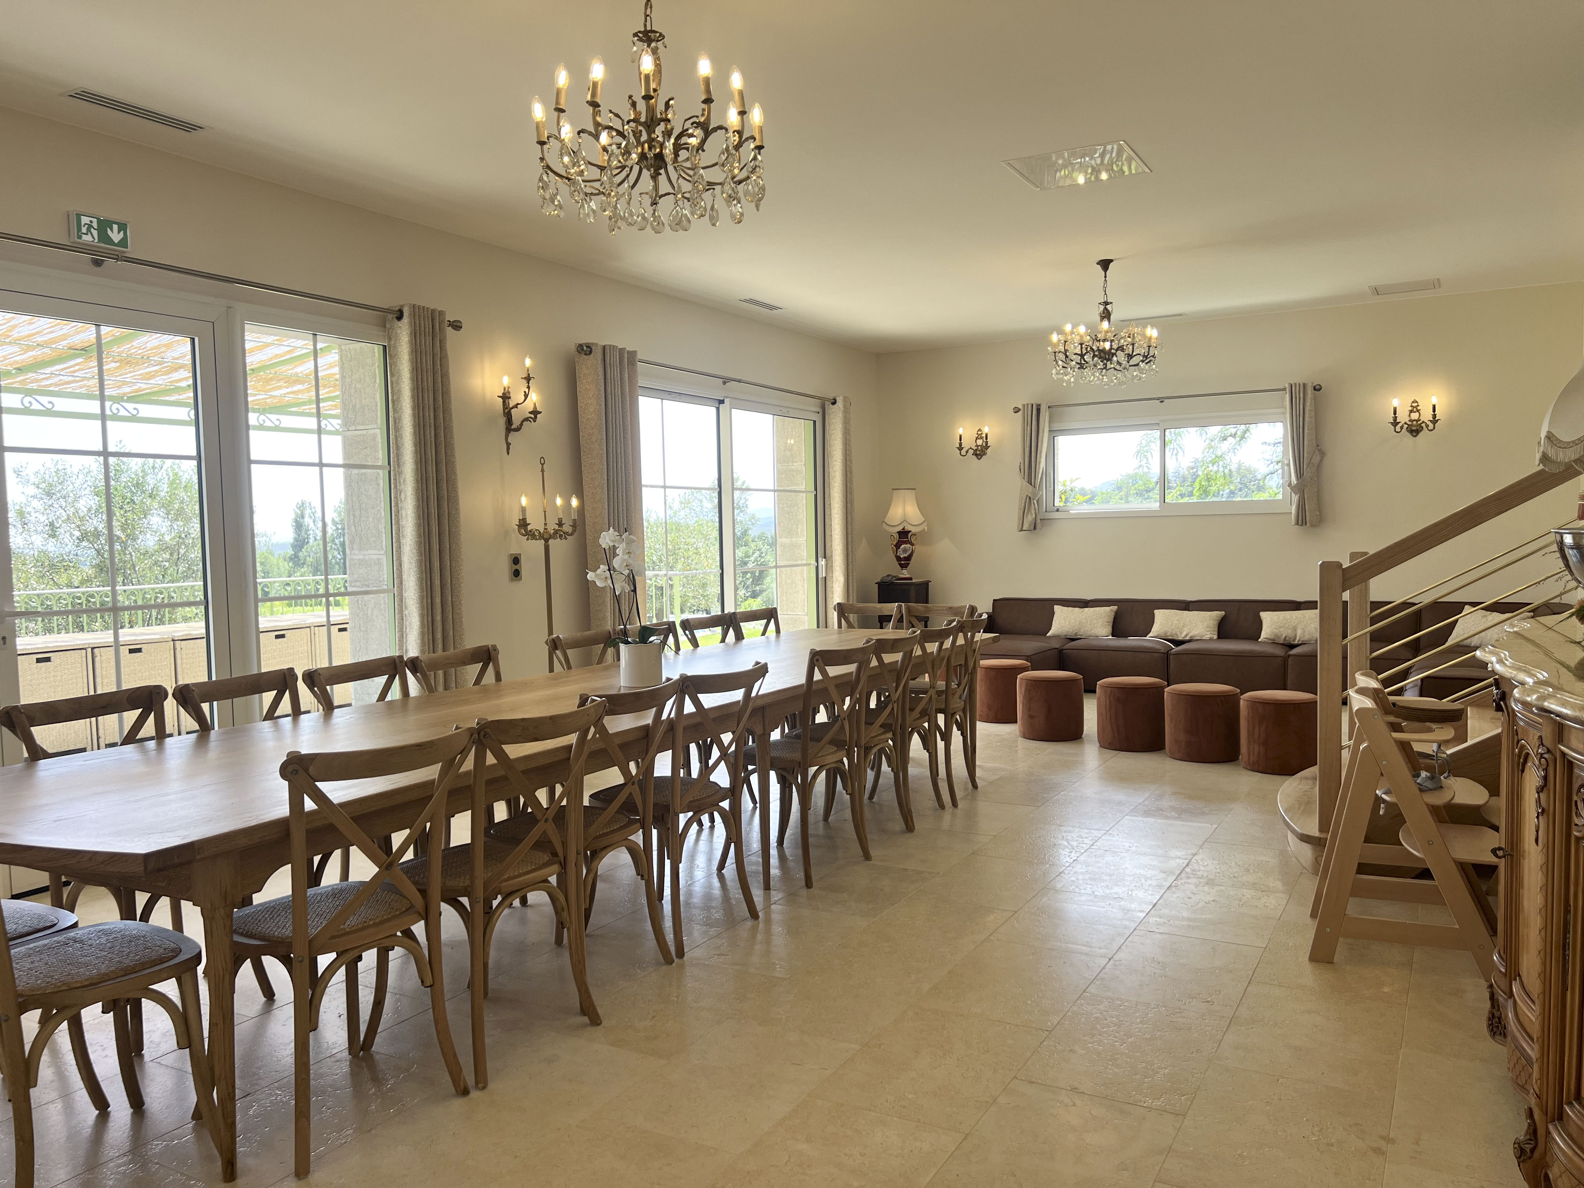
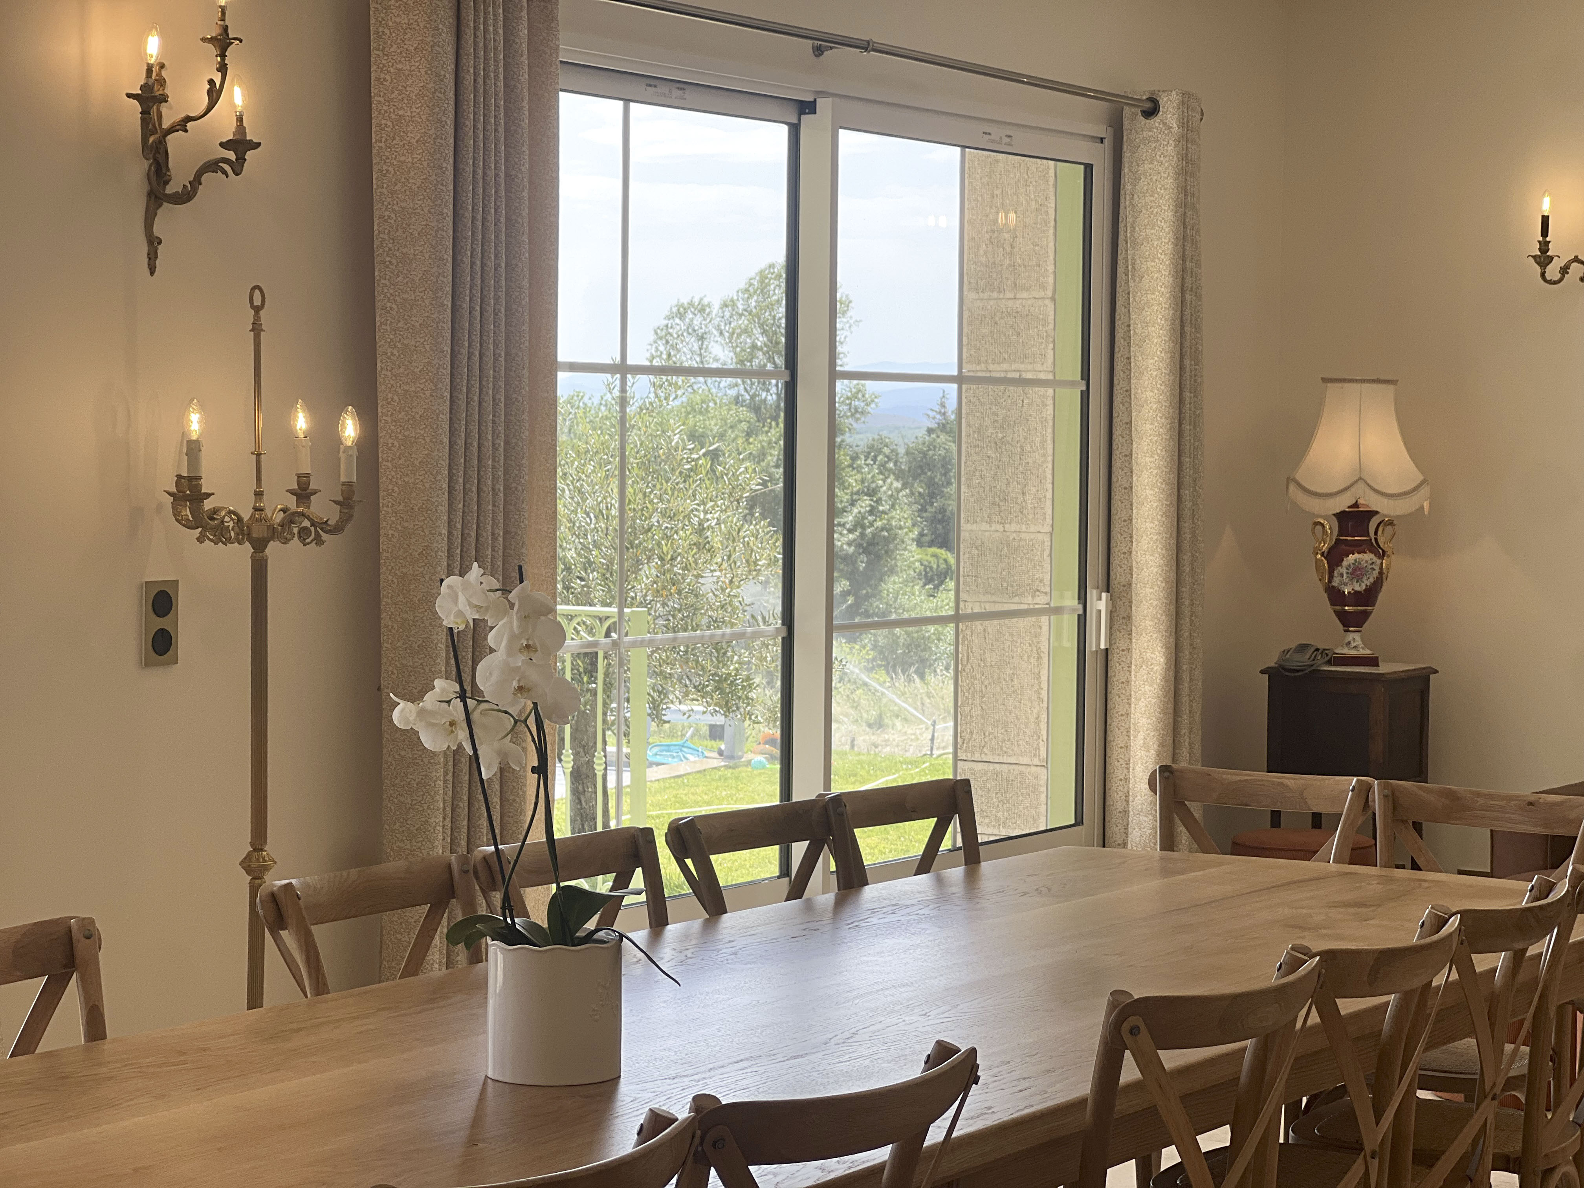
Christiane's Salon
Salon & dining room
Soaring ceilings · 5 m oak table · Long table for the whole family · Opens onto terrace
55 m²
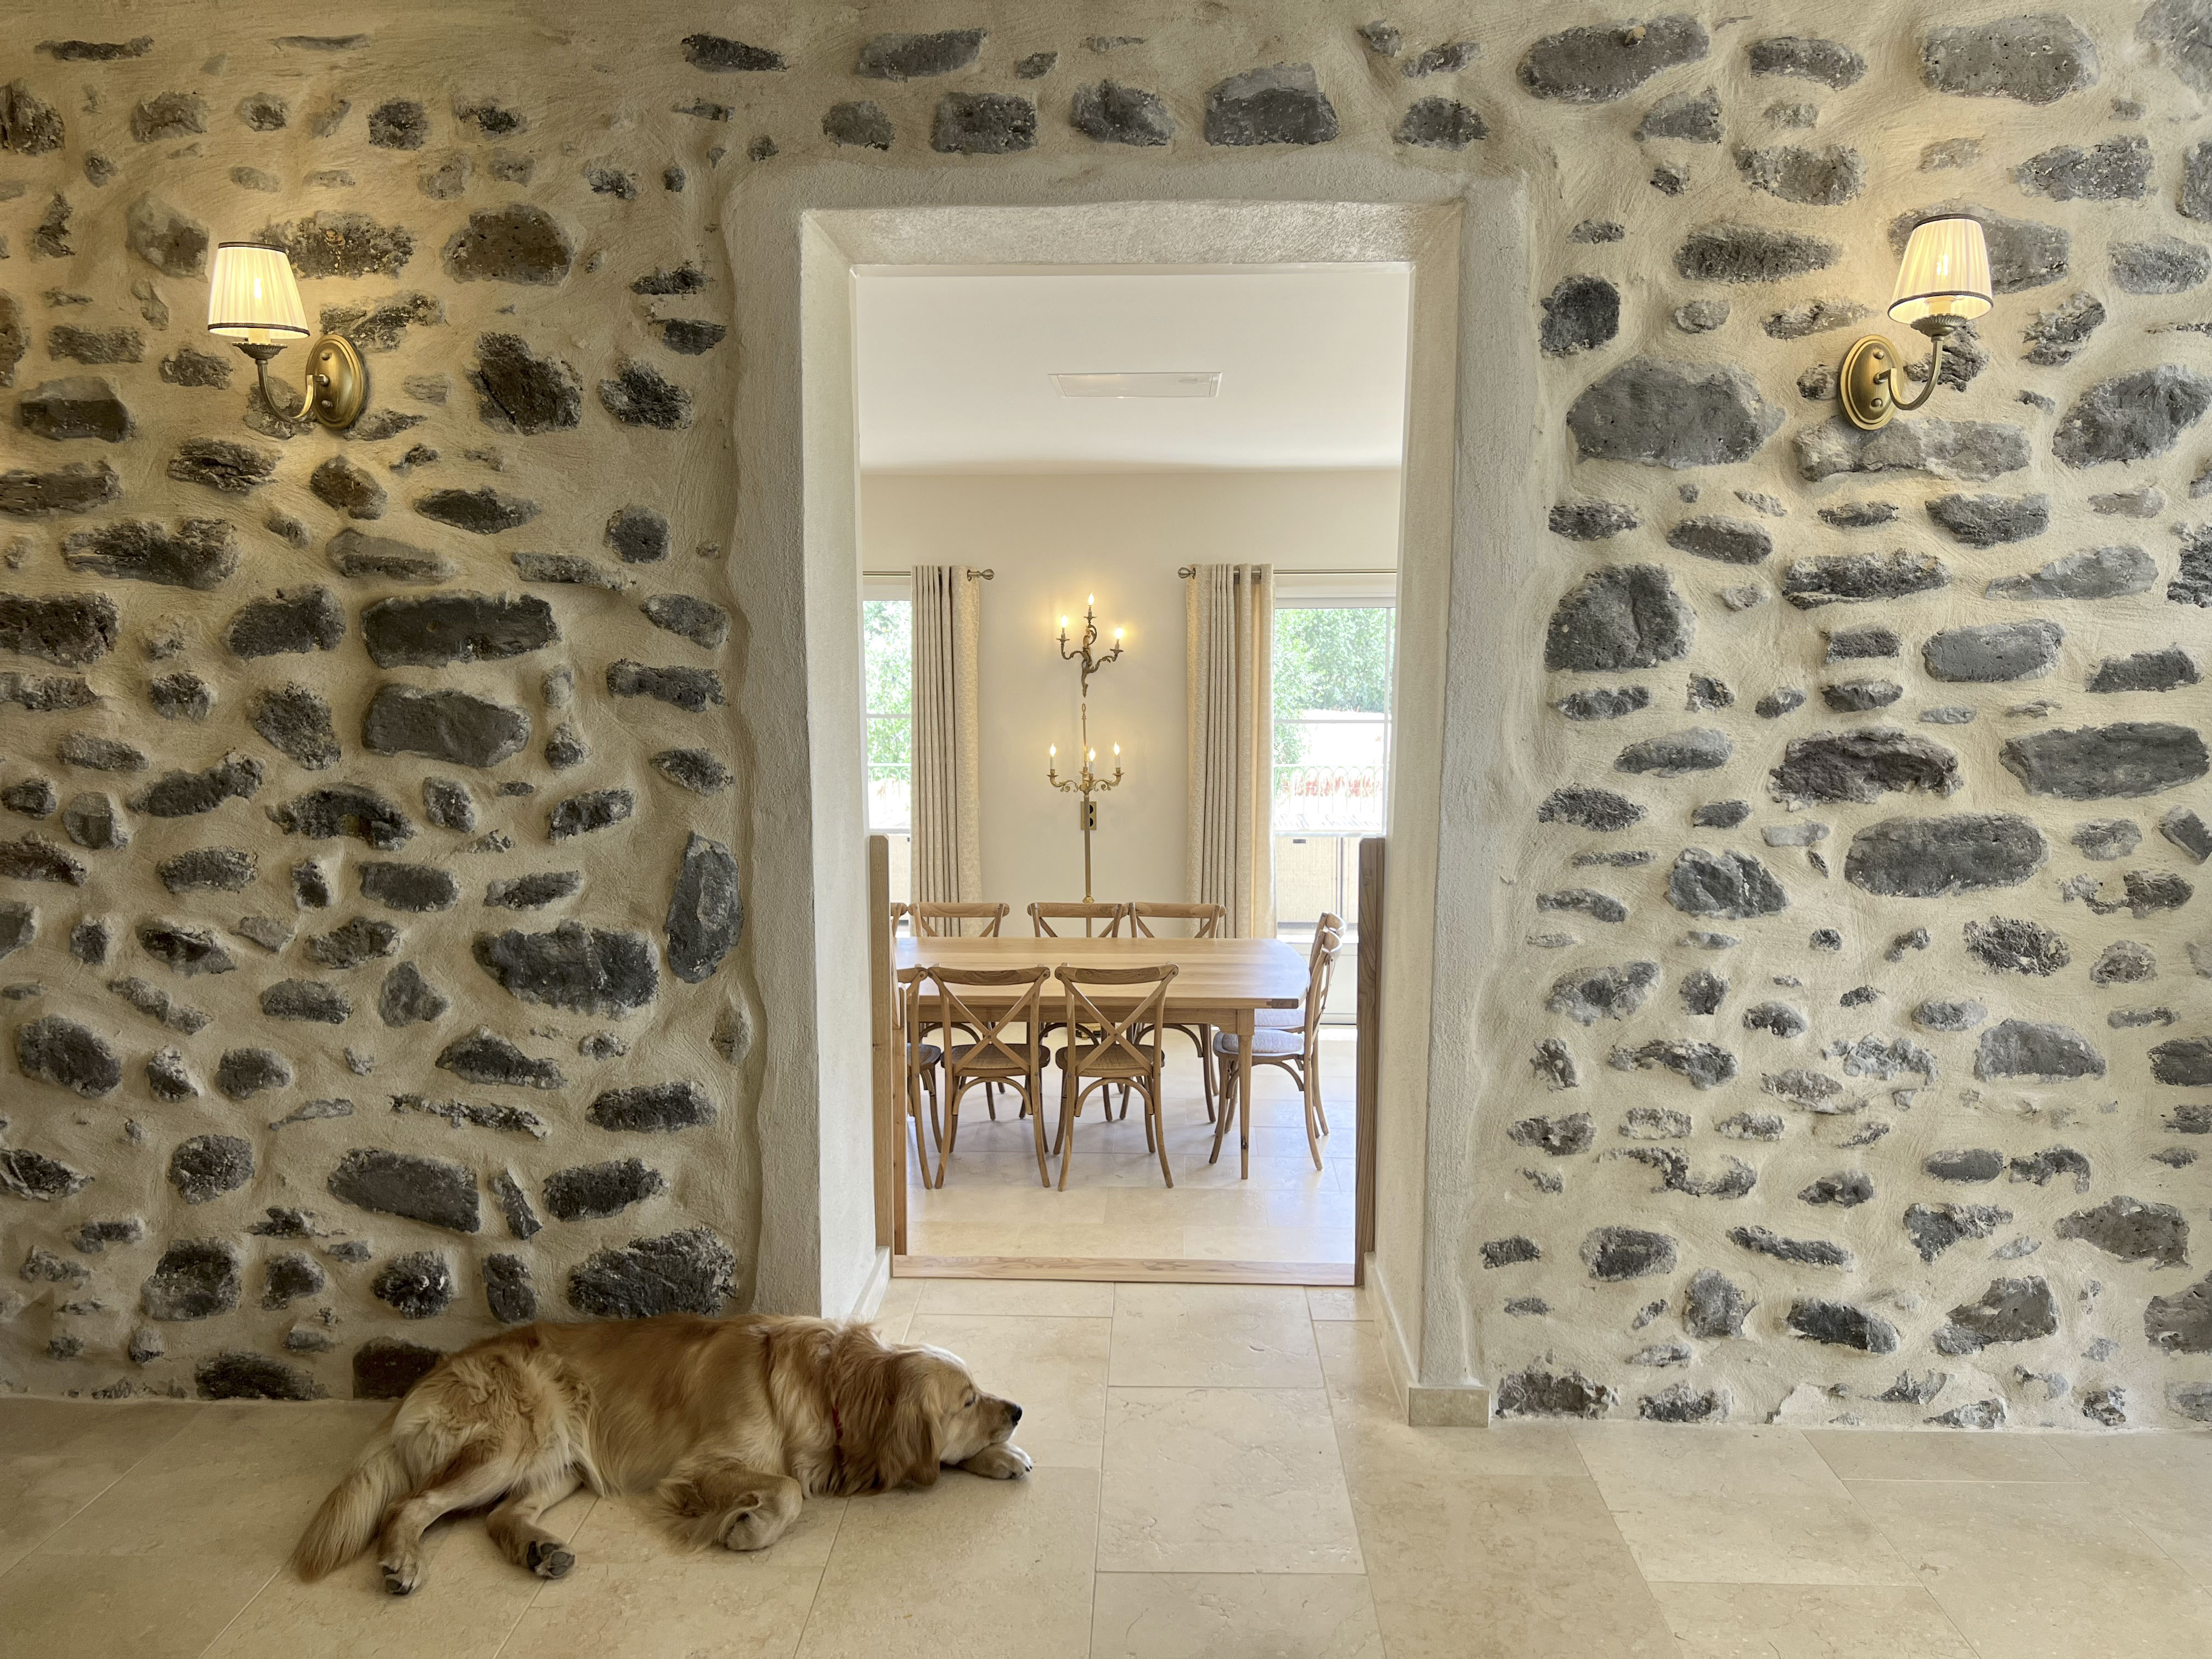
A single open space — the heart of the Mas — combining salon and dining room. Soaring ceilings, exposed stone, south-facing light. The table, made to measure by an Ardèche cabinetmaker, spans five metres of solid oak, generous enough for the whole family. It opens directly onto the terrace, sheltered by its wrought-iron pergola draped in vines.
« A place for long conversations and moments suspended in time. »
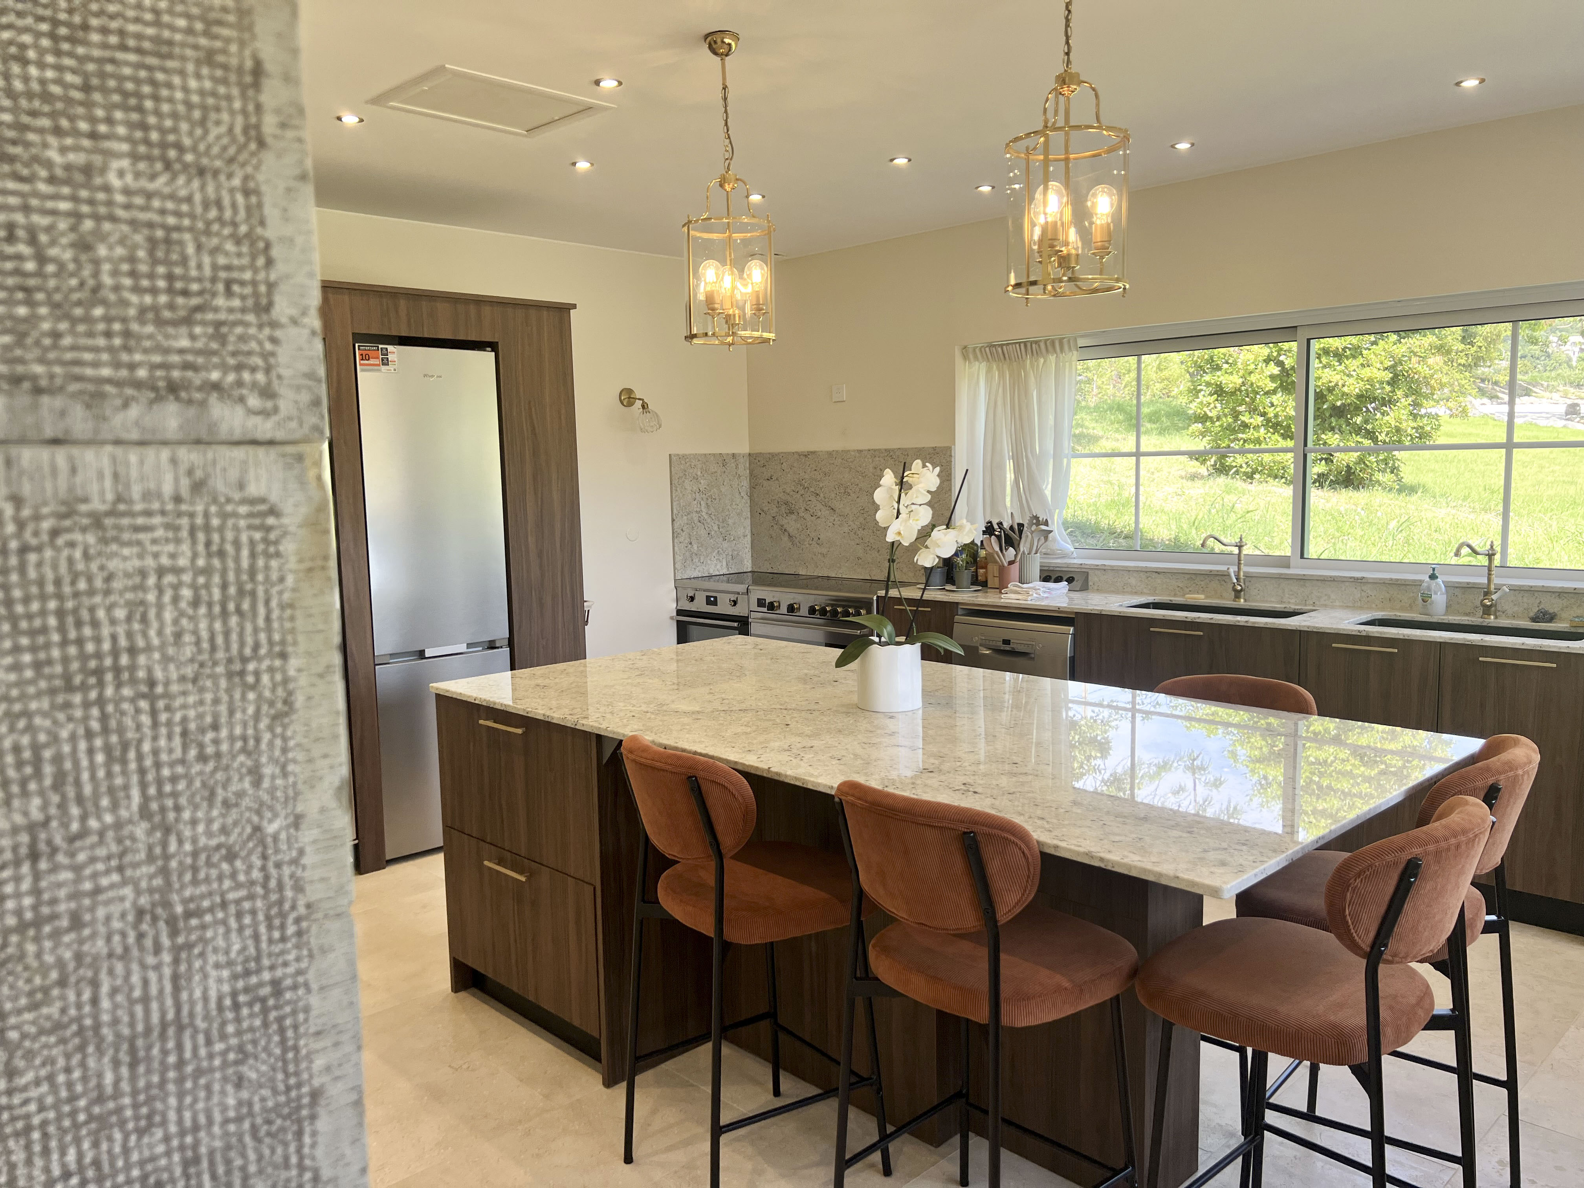
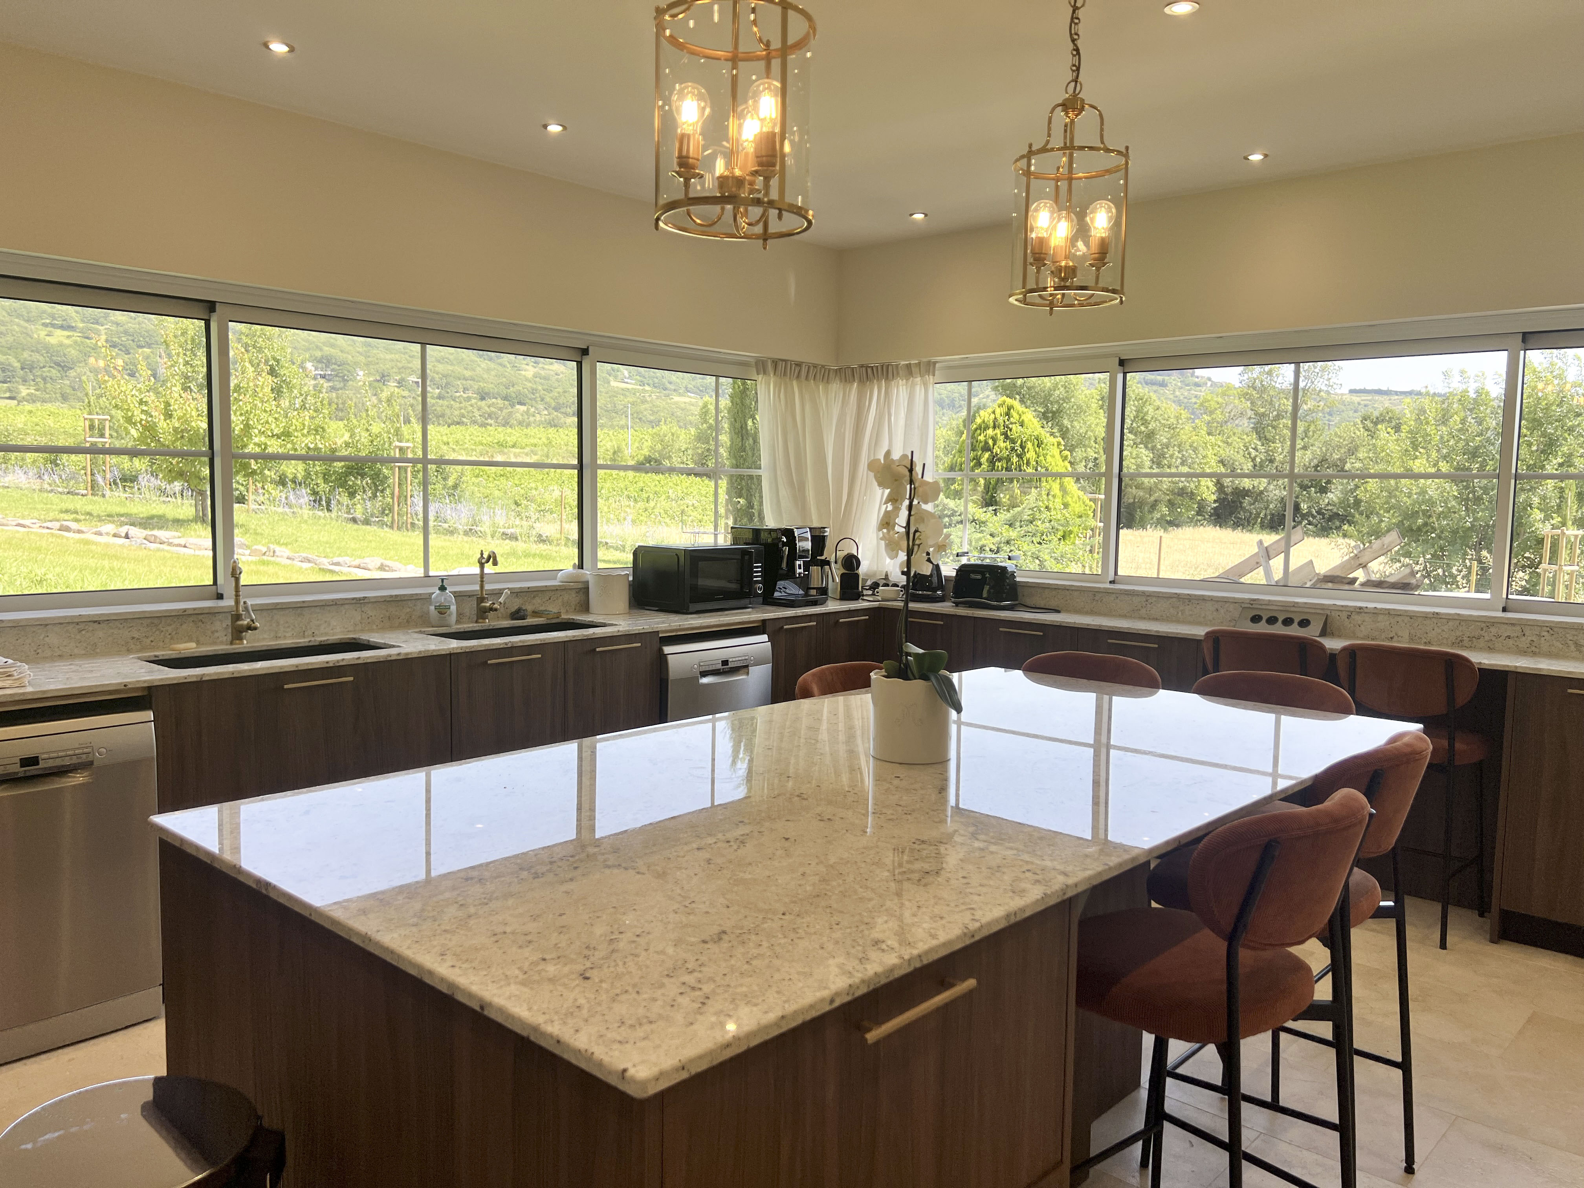
Christine's Kitchen
Semi-professional · Designed to cook for a crowd
Range cooker · Granite worktop · Refrigerated cabinet · Wine store
25 m²
This kitchen is named after Christine, Louise's mother — the woman who always cooked for a crowd without batting an eyelid. A semi-professional kitchen inspired by her spirit, sized for large tables. The legacy of slow-simmered farmhouse dishes, recipes passed down without ever being written, and the simple idea that cooking for a group is already an act of love.
« The best recipes have no measurements — they have a memory. »
Catherine's Salon
Former sheepfold
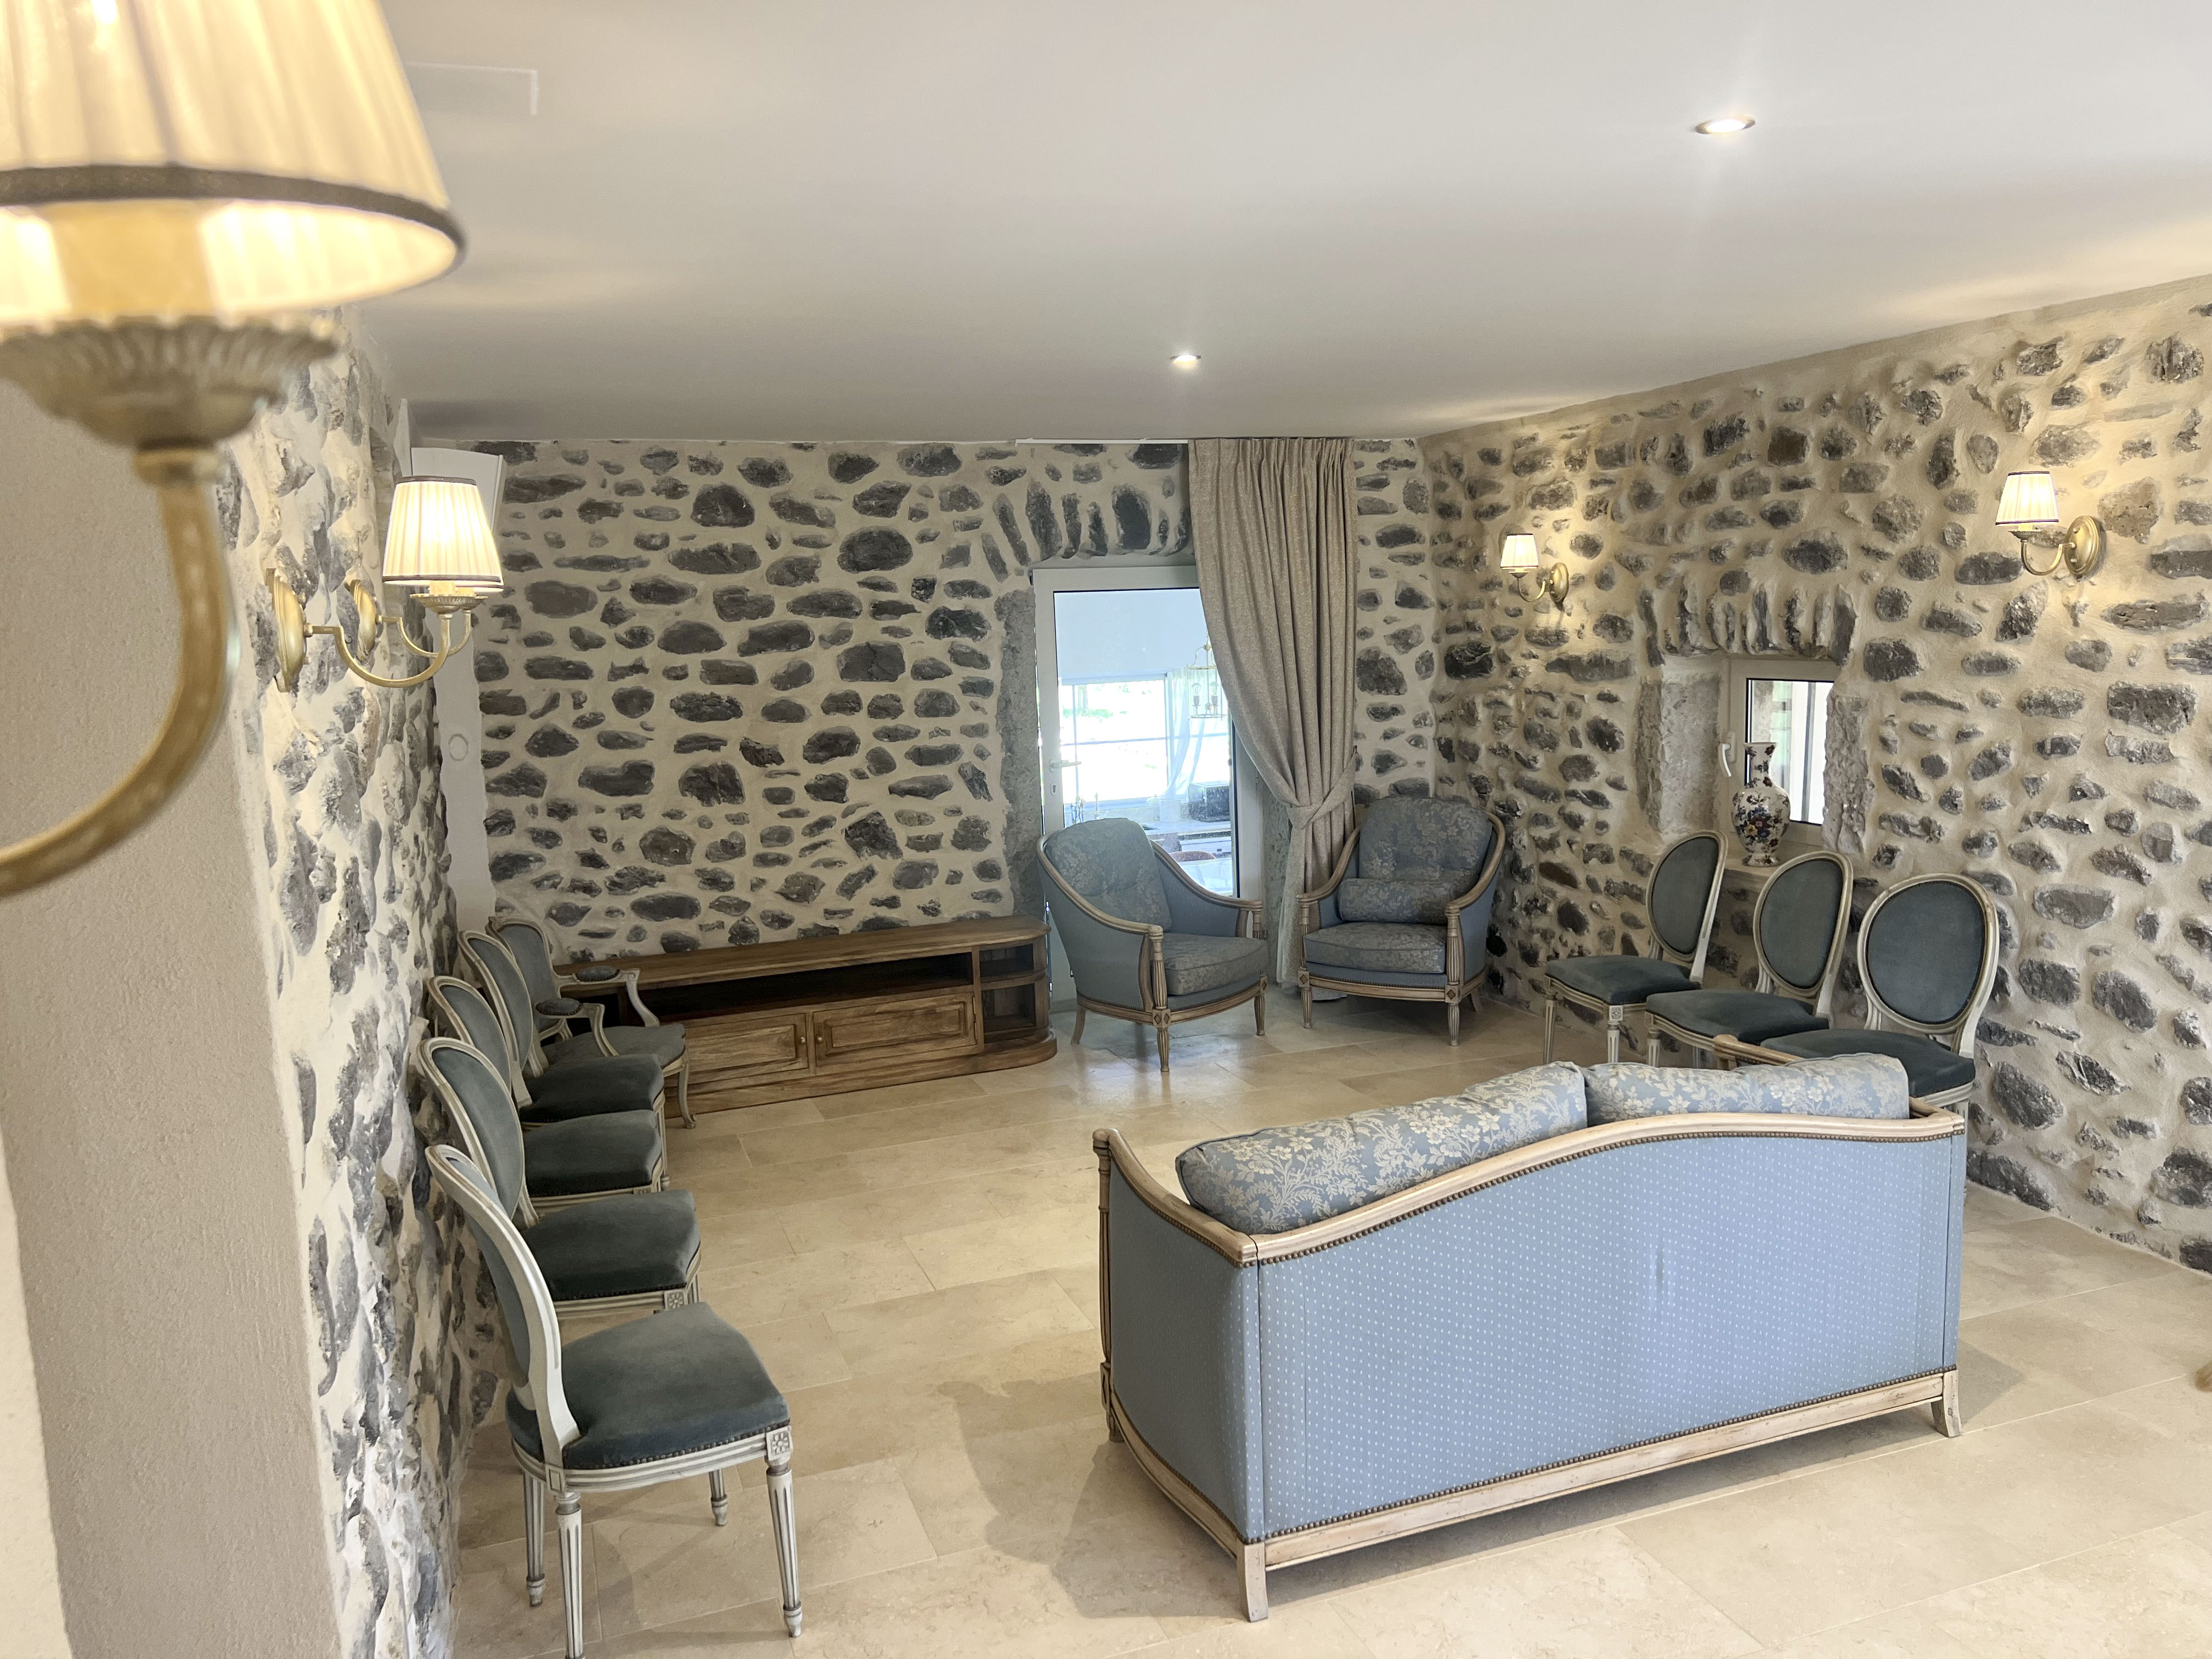
Exposed stone · Low ceilings · Wall lights · Mini-bar · Games & cinema
35 m²
The former sheepfold of the Mas — volcanic stone left exposed, low ceilings, wall lights and a mini-bar. A radically different atmosphere from the grand salon: darker, denser, more intimate. The place where the evening ends, where the children play while the adults read in a corner.
Bernadette's Salon
Upstairs · Private salon
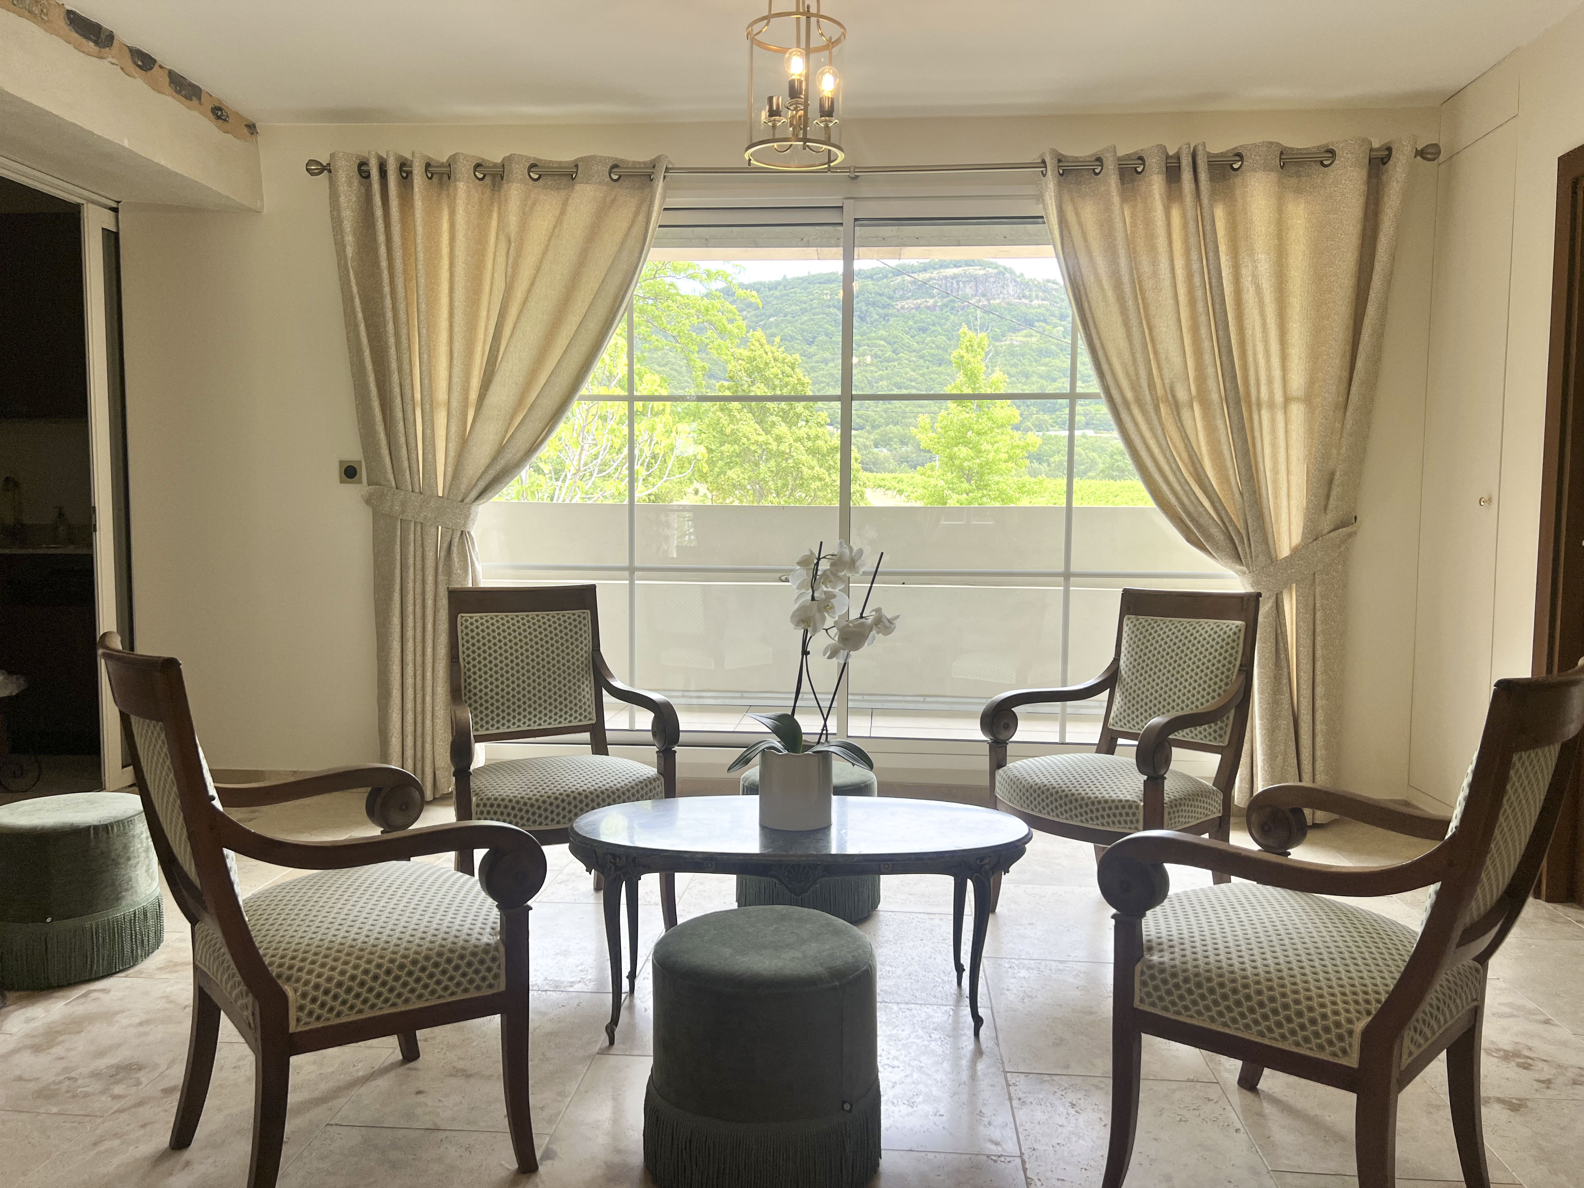
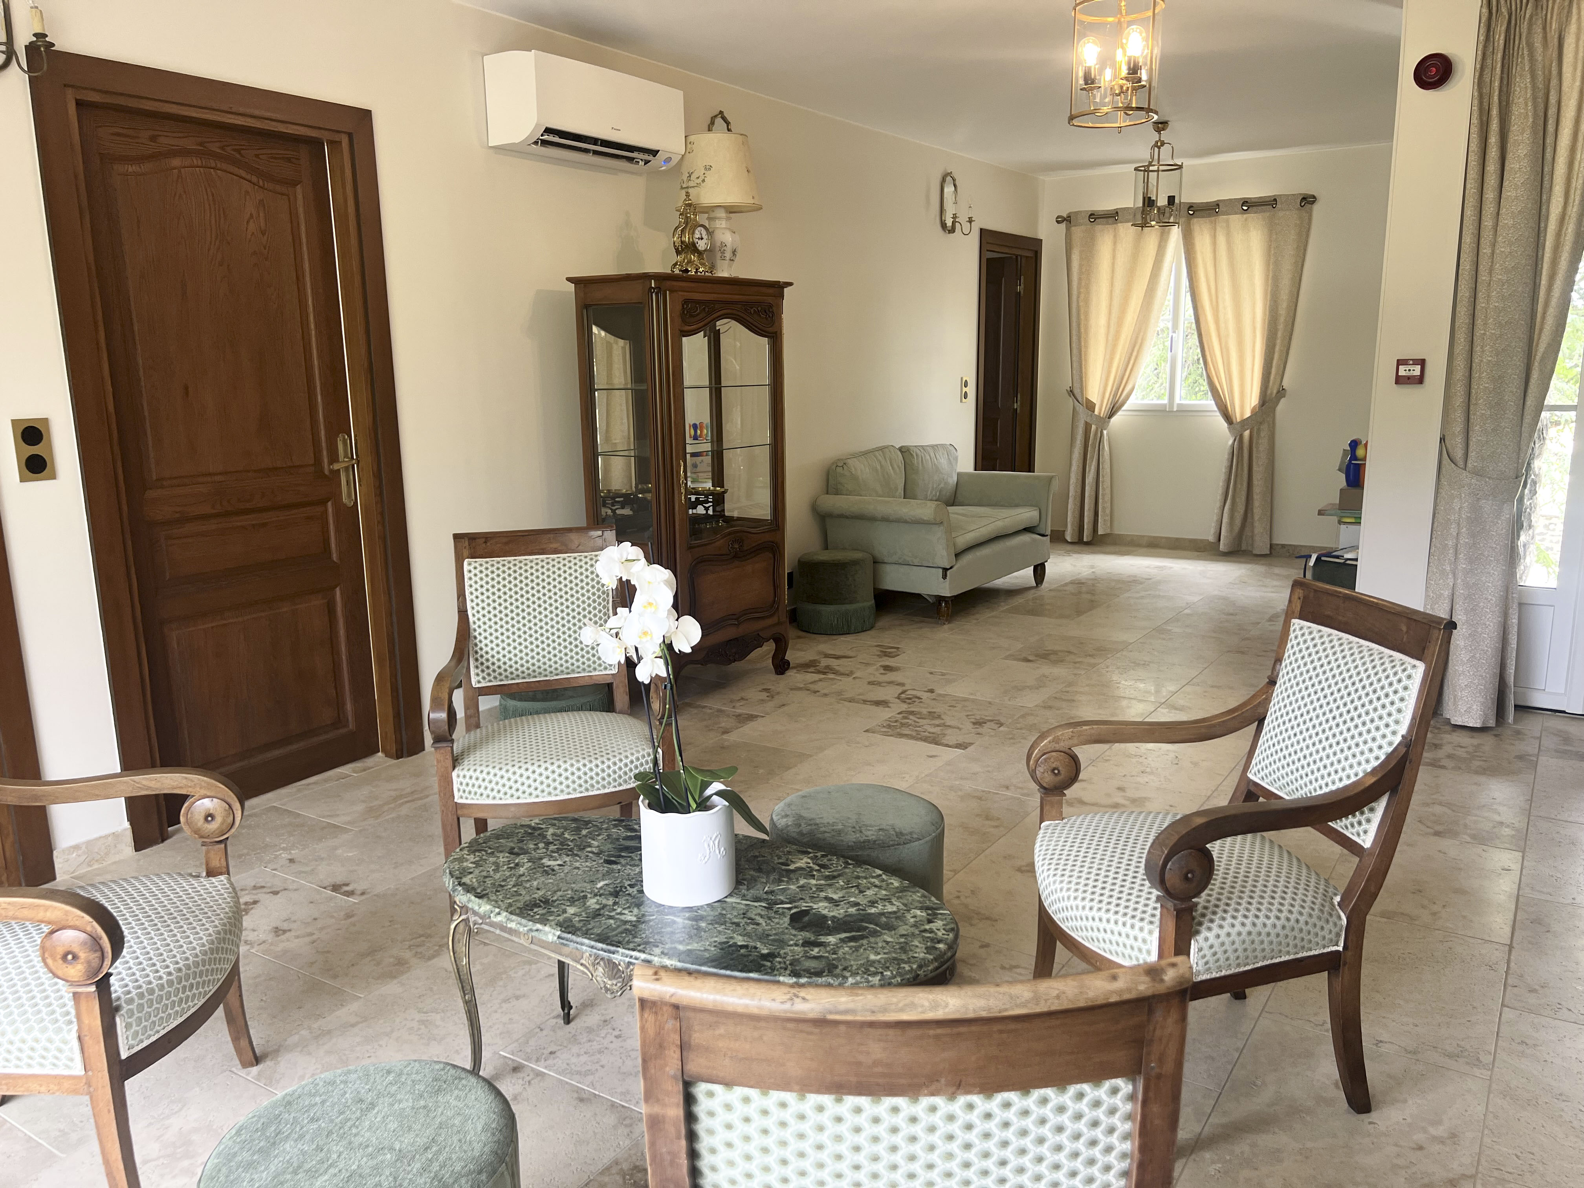
Gallery walkway · Views over the Mas · Direct access to the suites
35 m²
An elevated space upstairs, surrounded by the suites, opening onto a gallery walkway with views over the Mas. The upstairs salon is the private living space of the night wing — for reading, playing cards or simply staying in a dressing gown without going downstairs.
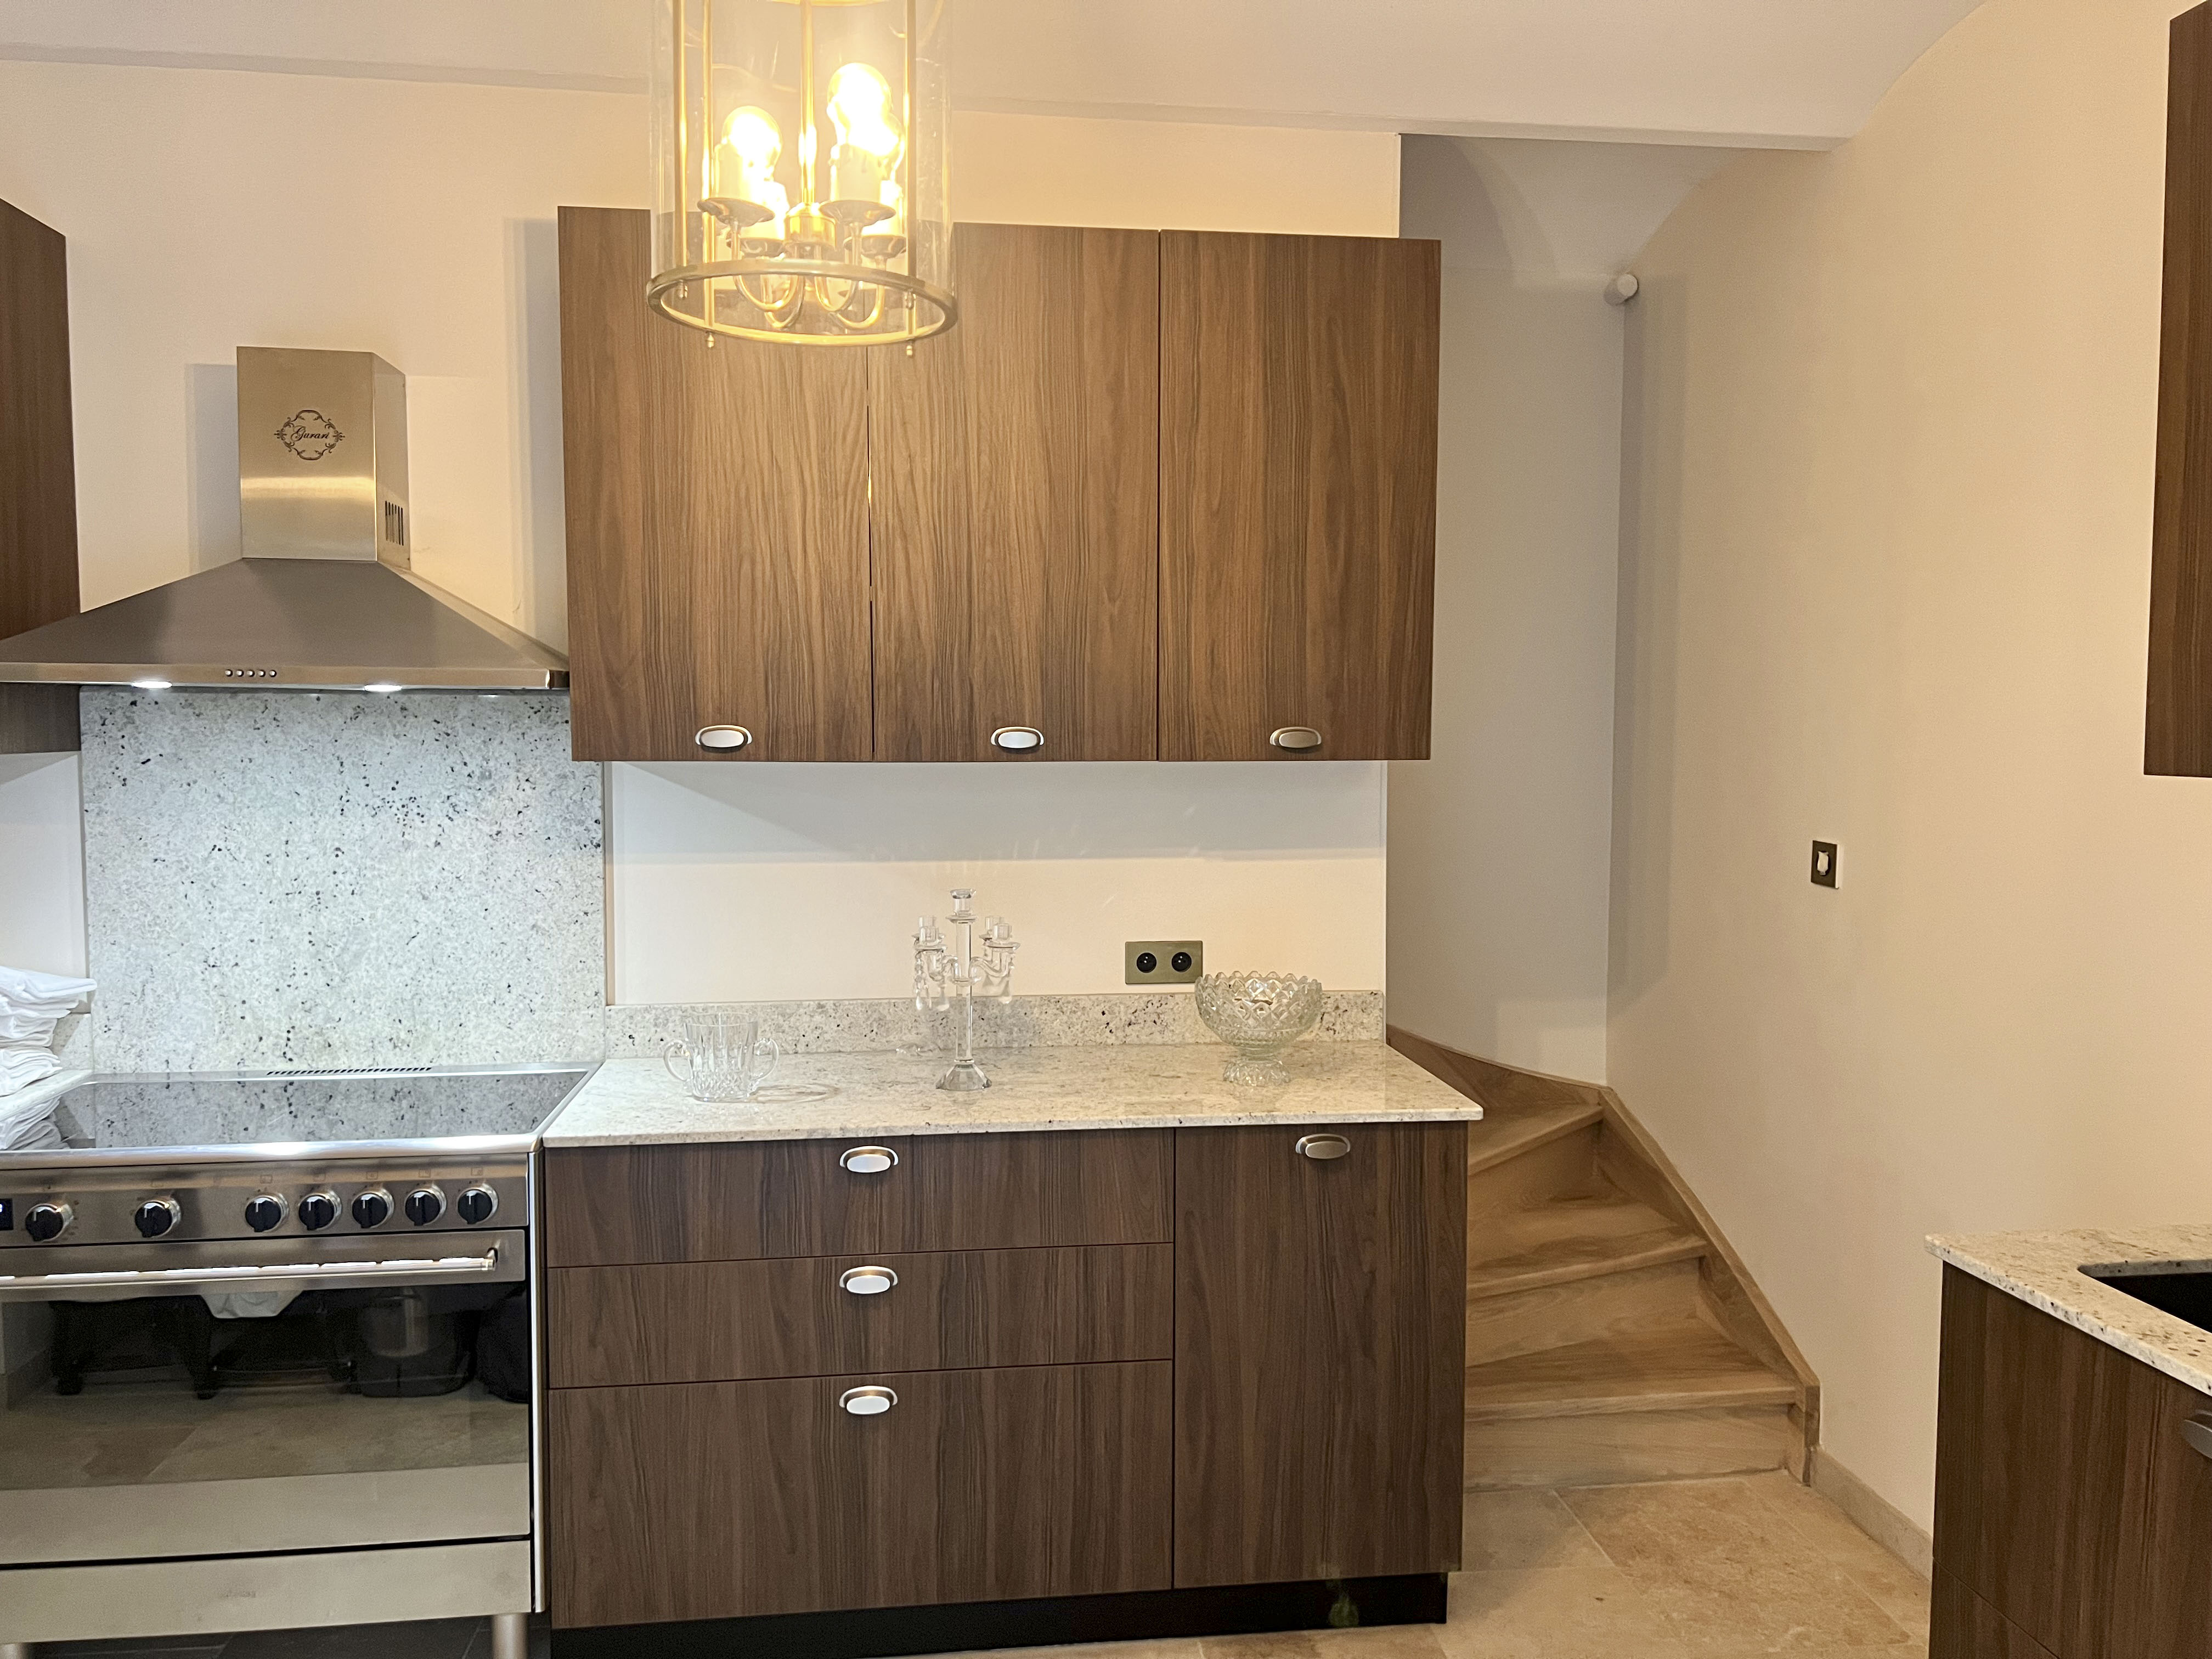
The Upstairs Kitchen
Independence & discretion
Coffee machine · Fridge · Microwave · Adjoining Bernadette's Salon
15 m²
A small kitchen adjoining Bernadette's Salon, designed to avoid going down to the main kitchen for everyday things. Morning coffee without waking anyone, a glass of water at night, a snack for the children — everything that makes the upstairs floor truly self-sufficient.
The Terrace
Sun & summer dining
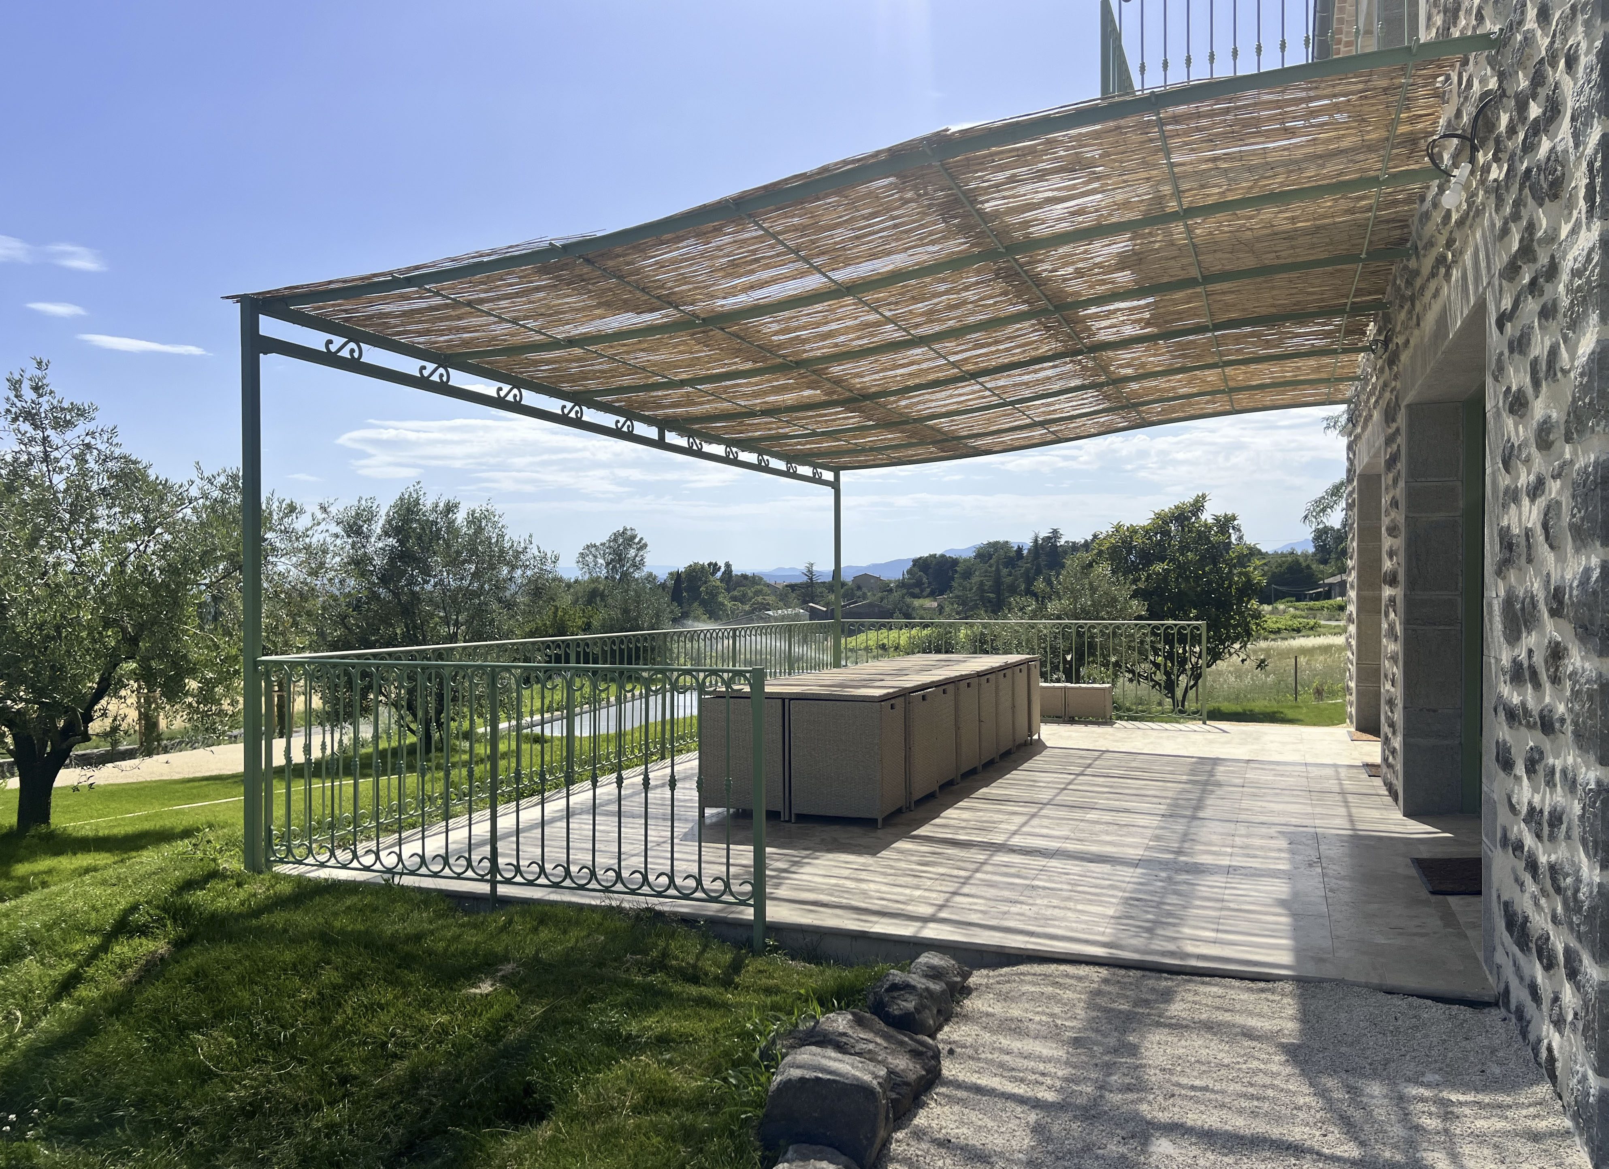
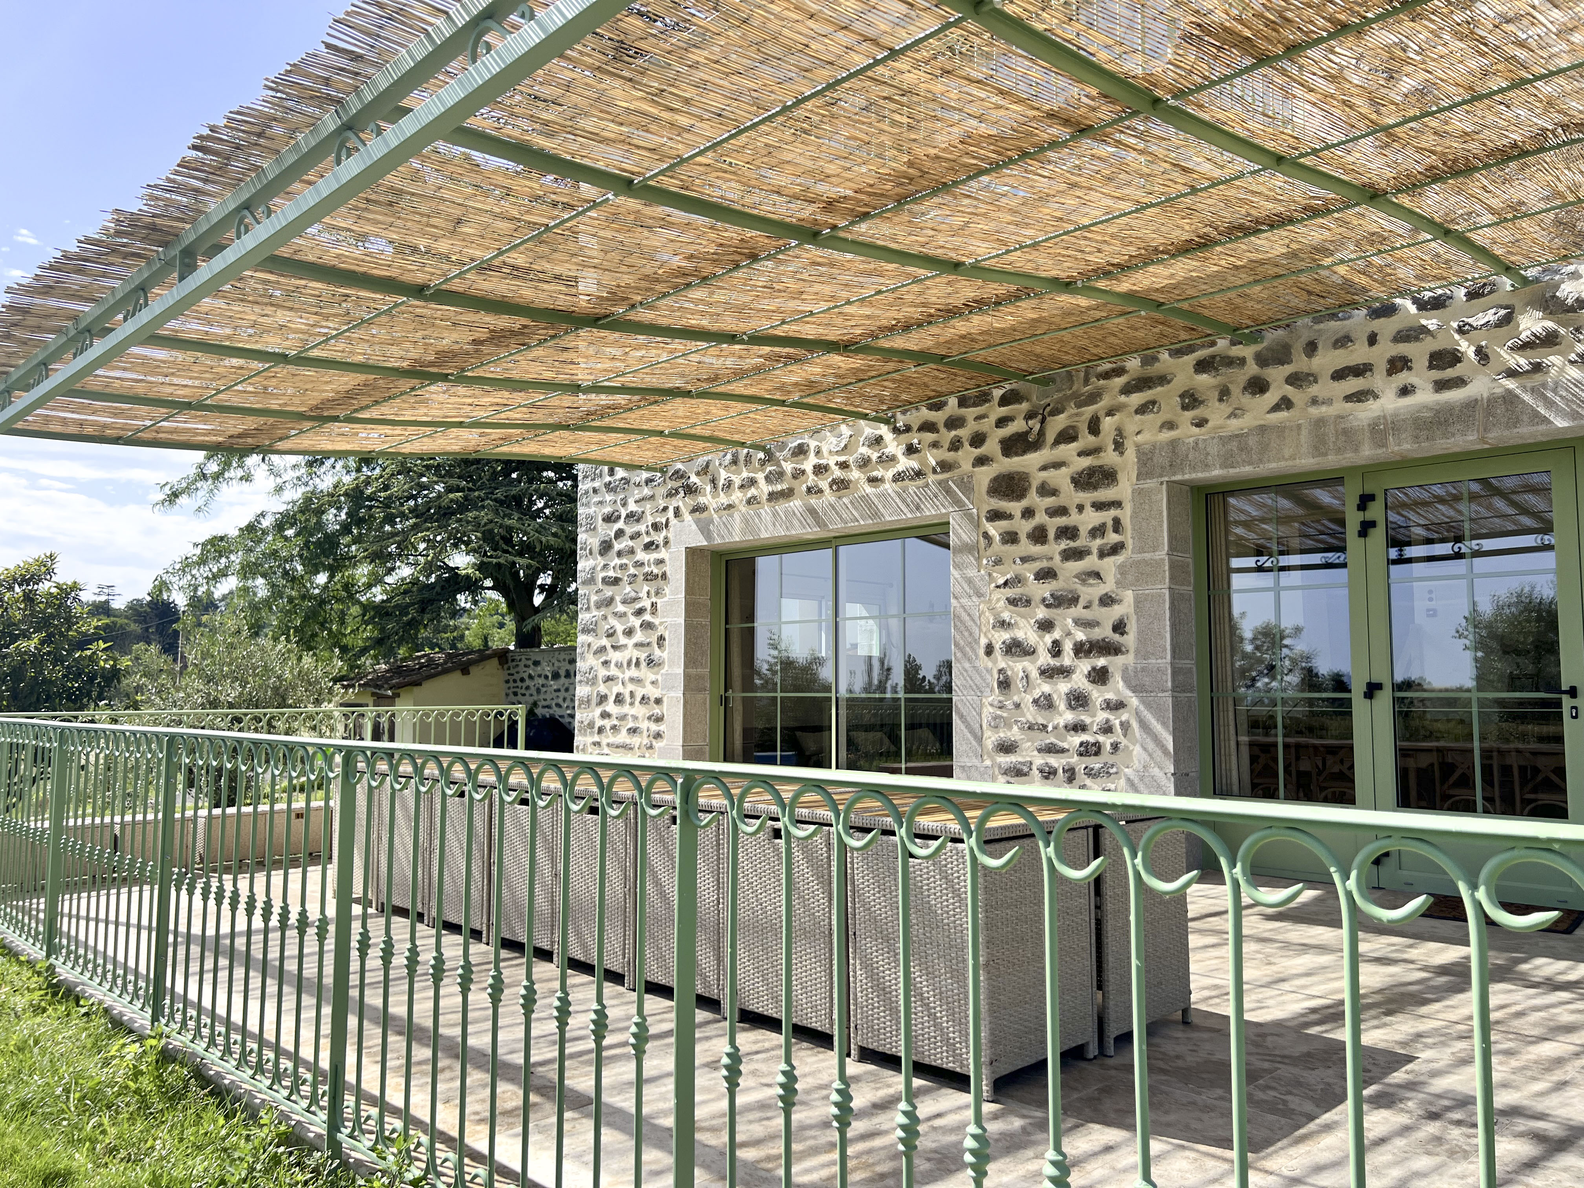
South-facing · Wrought-iron pergola · Vines · 160° views
Under the wrought-iron pergola where the vines run, the stone stays cool even in July. The terrace opens 160 degrees south onto the Coiron farmland — an unbroken horizon, nothing but southern light from sunrise to sunset.
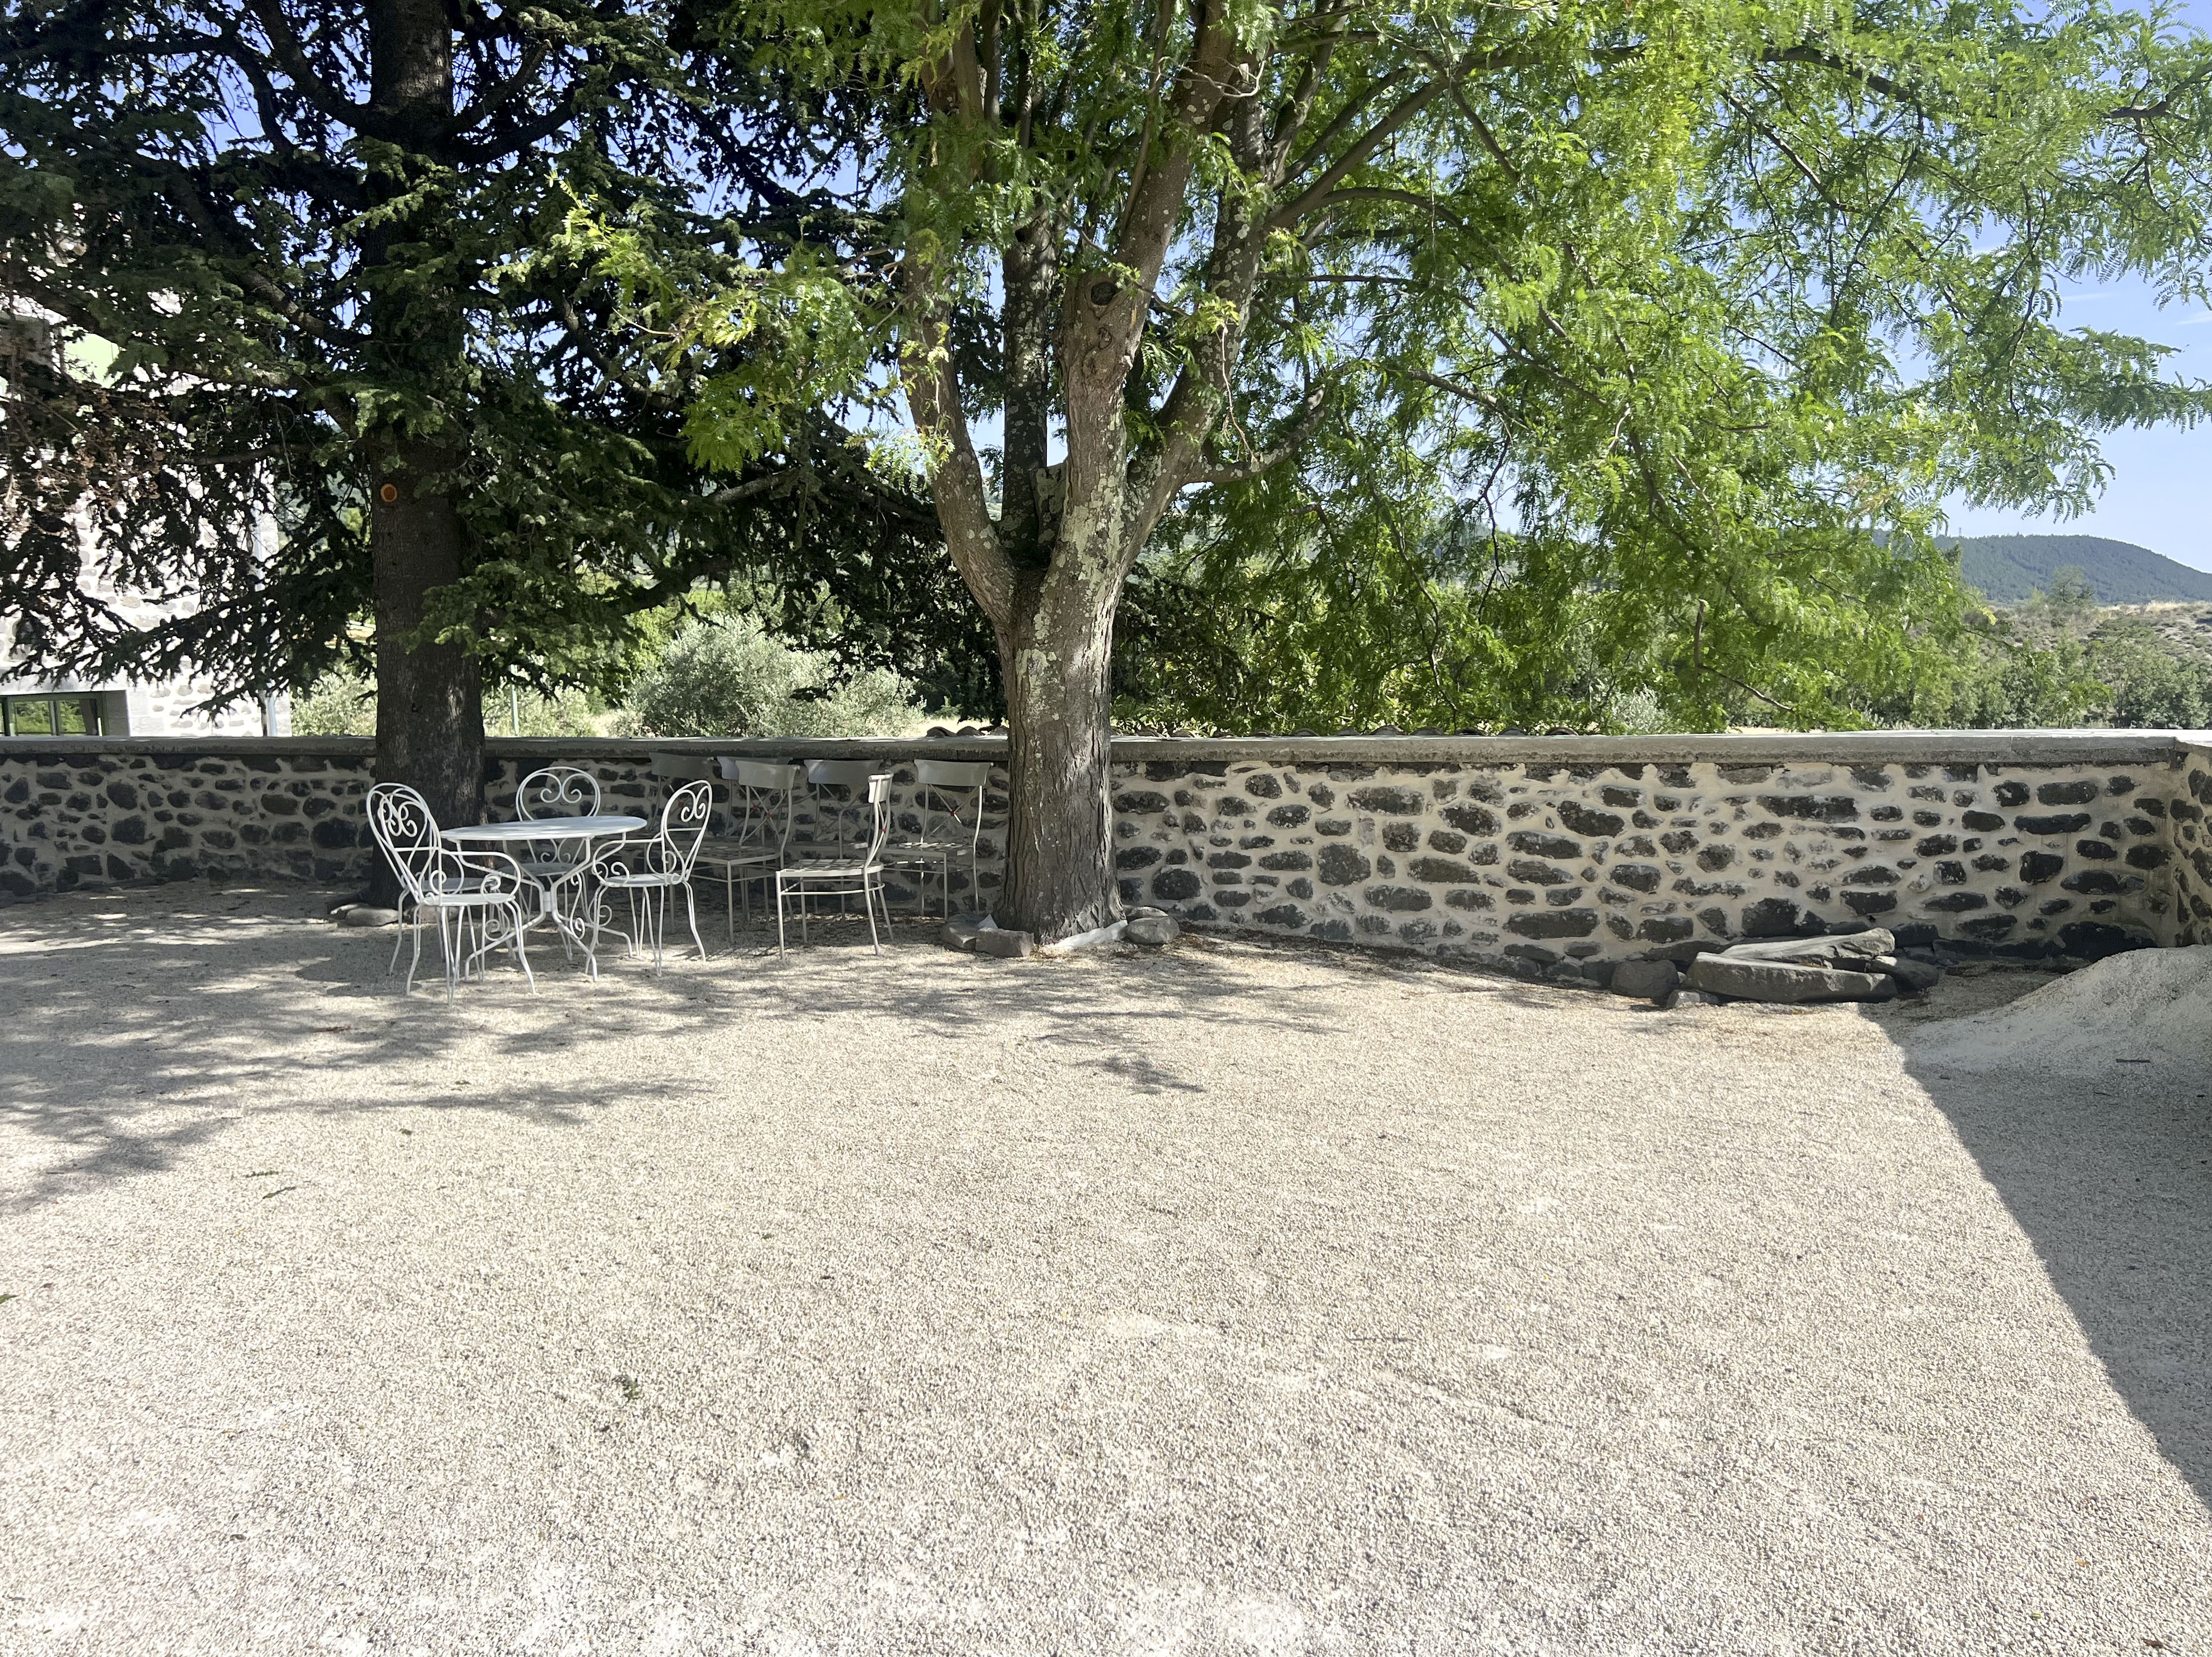
Bernadette's Courtyard
Louise's aunt · Pétanque & outdoor living
Stone · Shade · Pétanque court · Direct terrace access
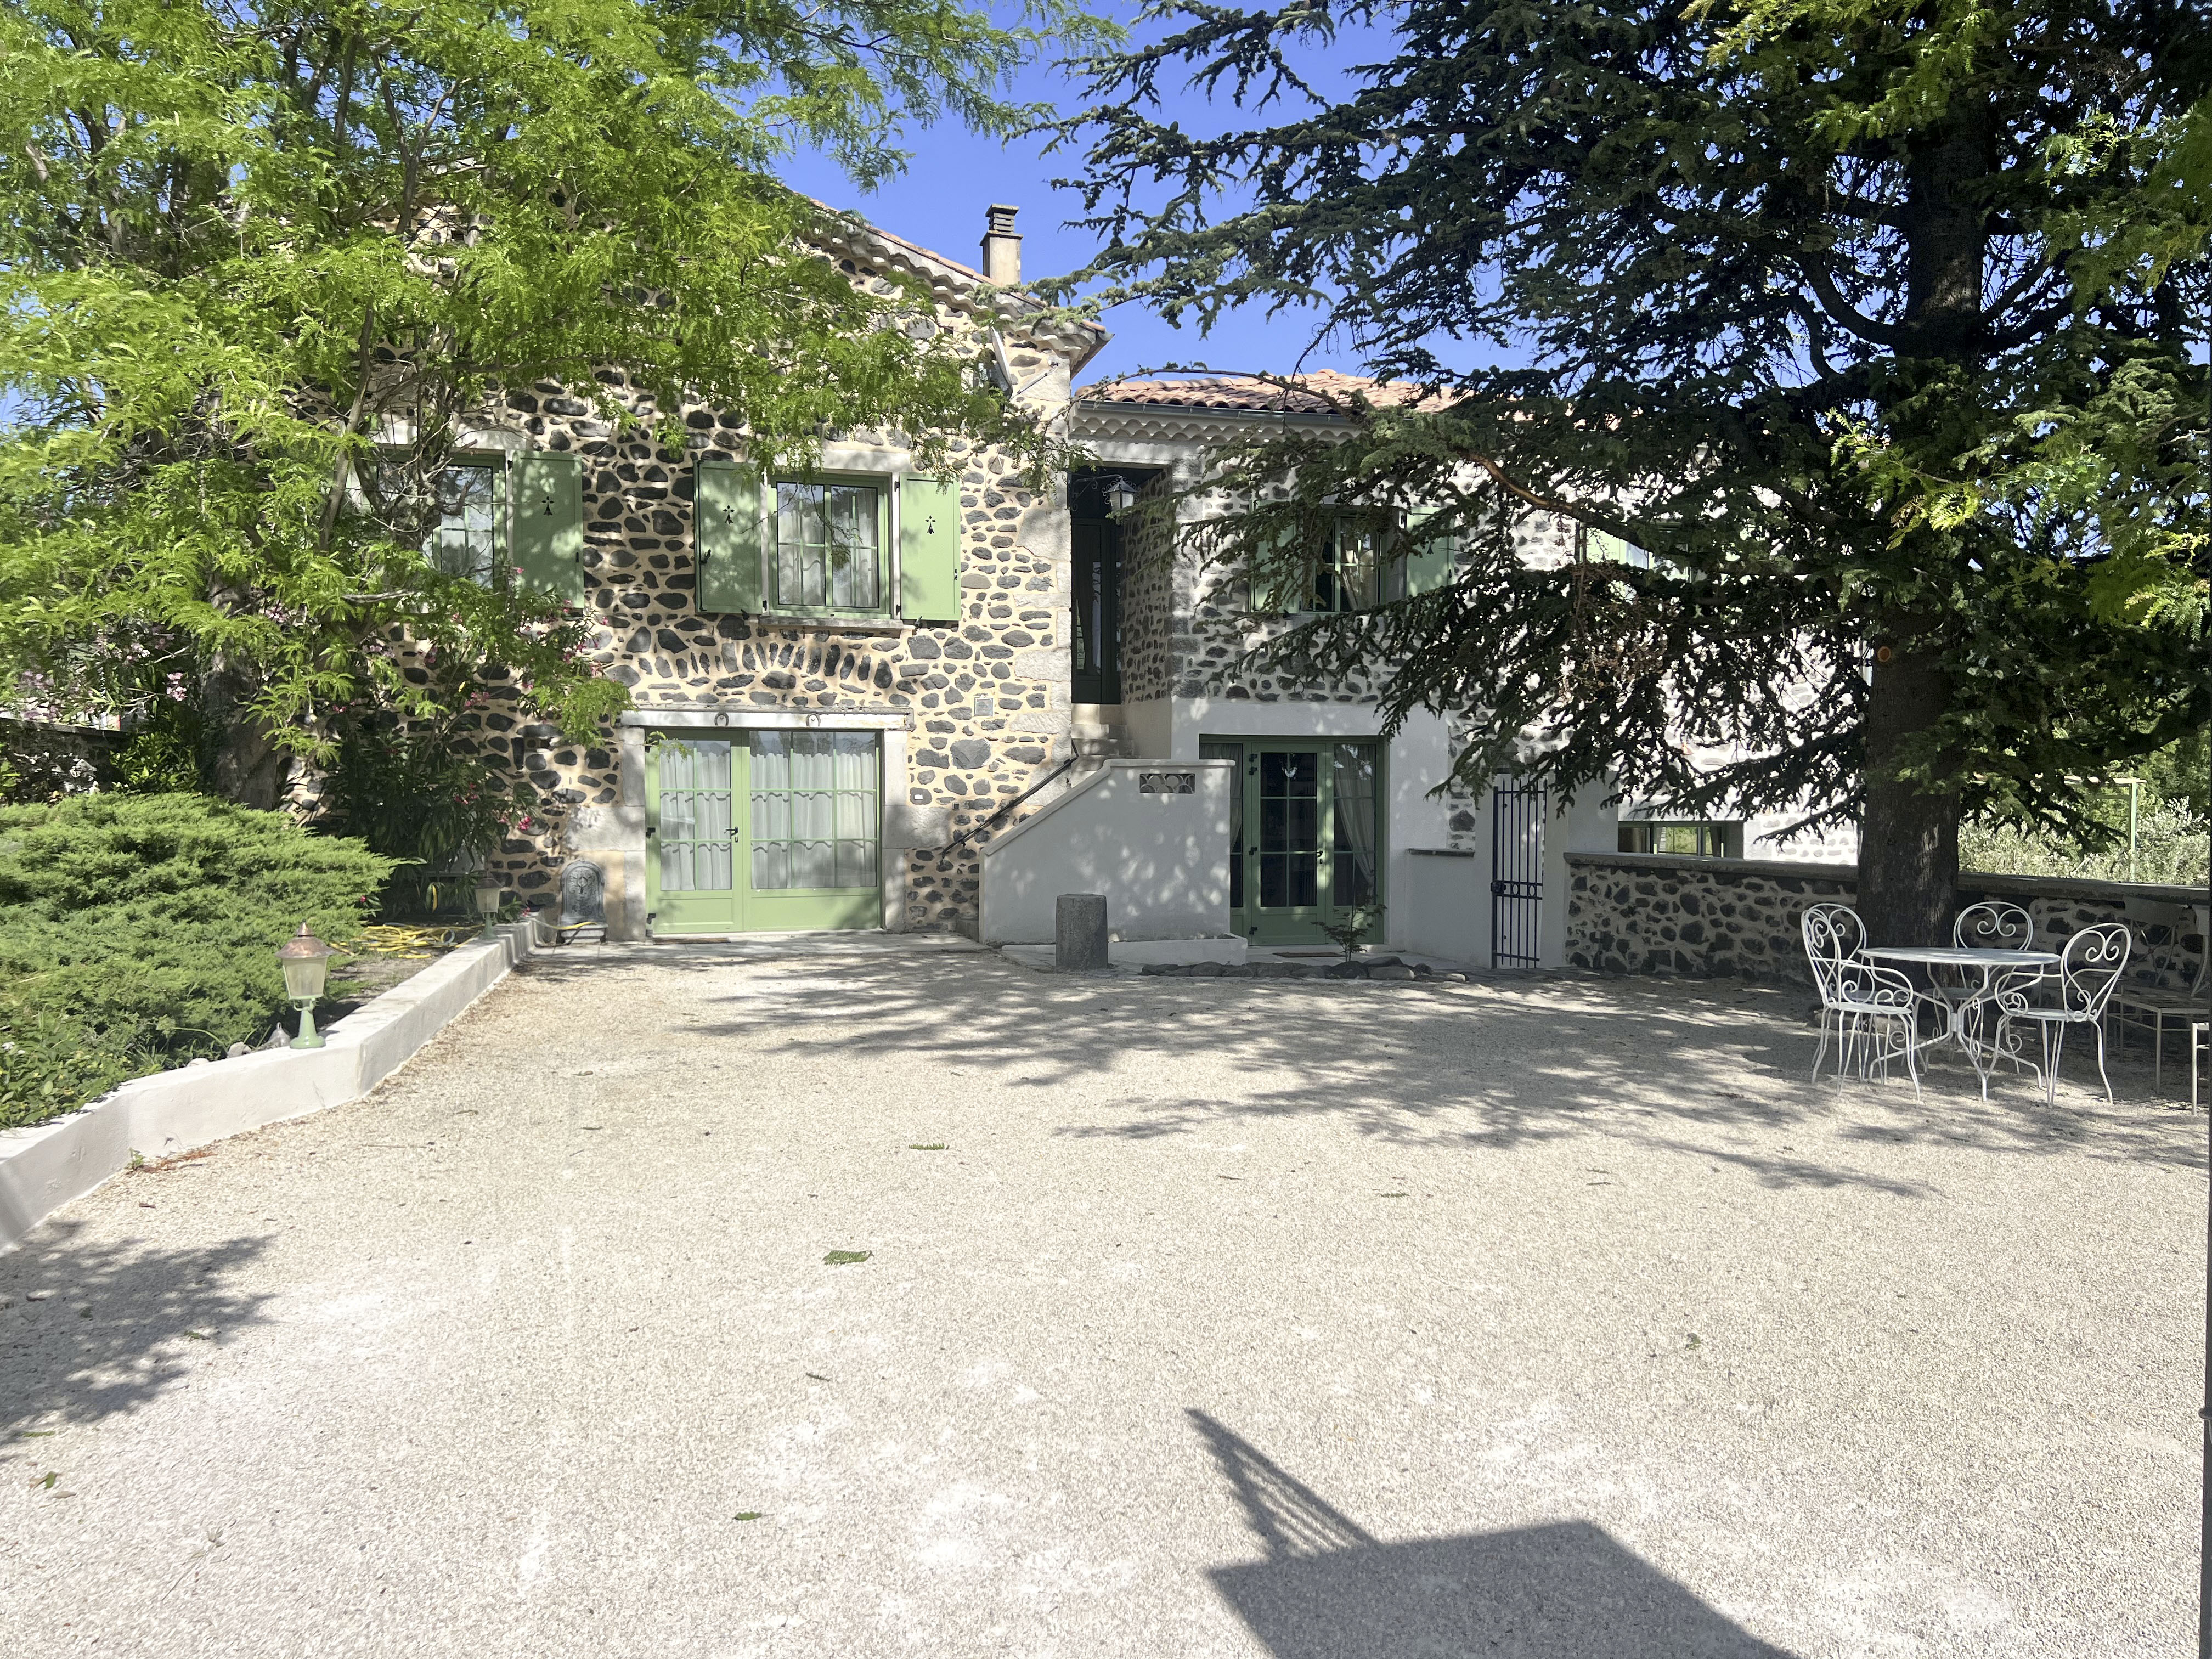
The Mas's inner courtyard is named after Bernadette, Louise's aunt — a sheltered stone space between the walls and the garden. A pétanque court laid out on natural ground, in the shade of the walls. The place for afternoons that stretch on, games across generations, and impromptu drinks when no one wants to go inside.
The Barbecue Corner
Wood-fired meals
Barbecue · Outdoors · Outdoor table · Summer evenings
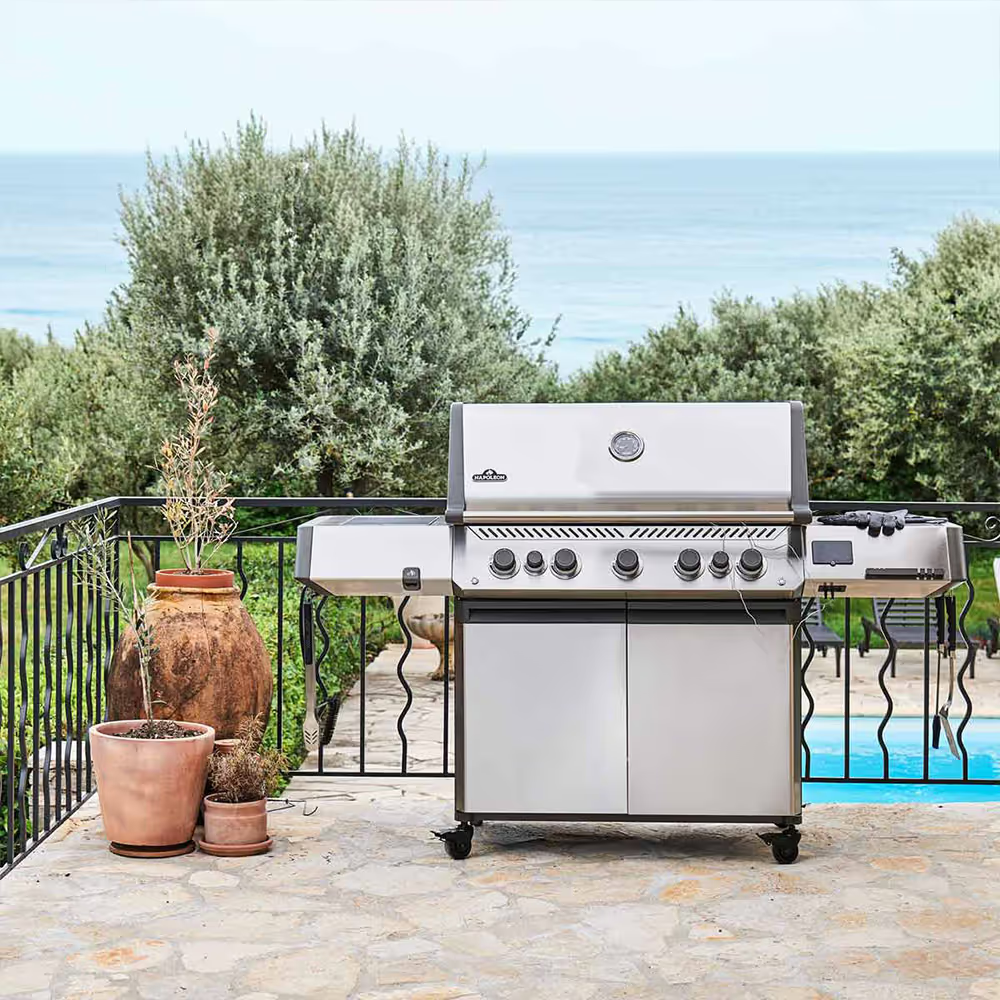
A corner dedicated to outdoor meals, fitted with a barbecue and an outdoor table. For summer evenings spent eating outside until the Ardèche night finally falls.
Philippe's Garden
Rosemary, lavender & cypress
Rosemary · Lavender · Roses · Mounds · Florence cypress · Traditionally sown lawn
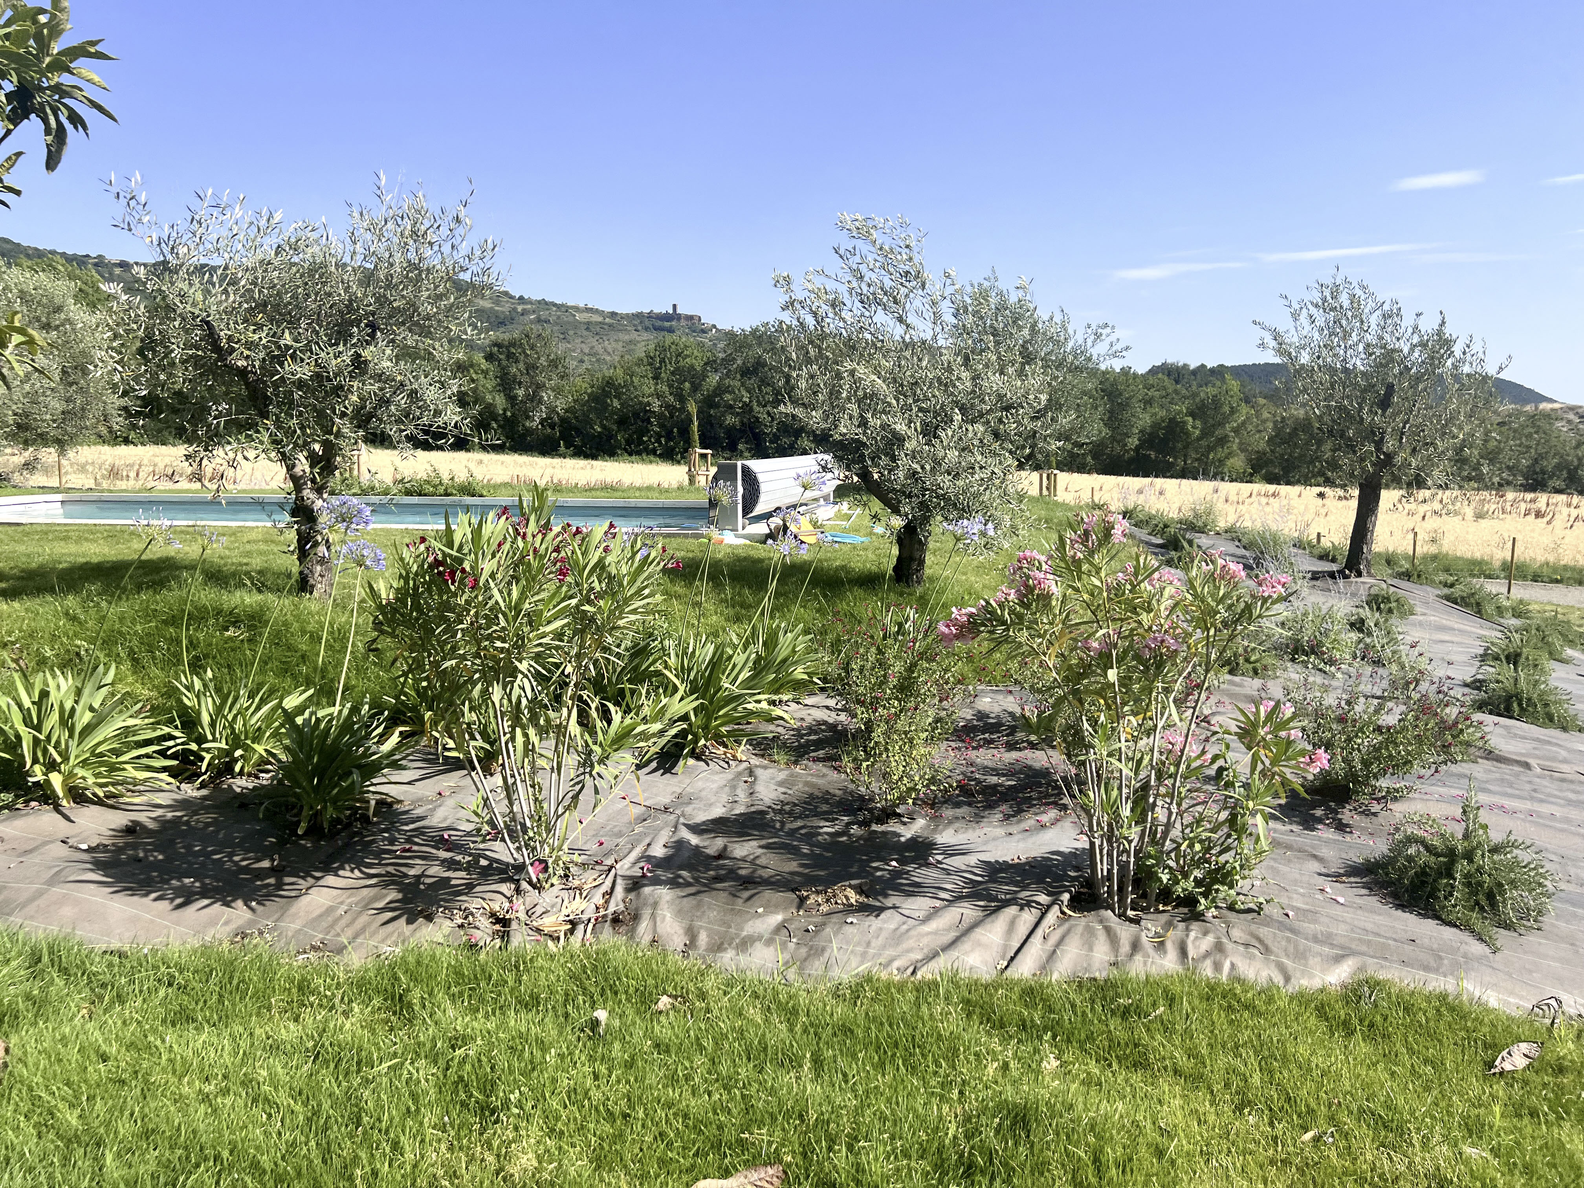
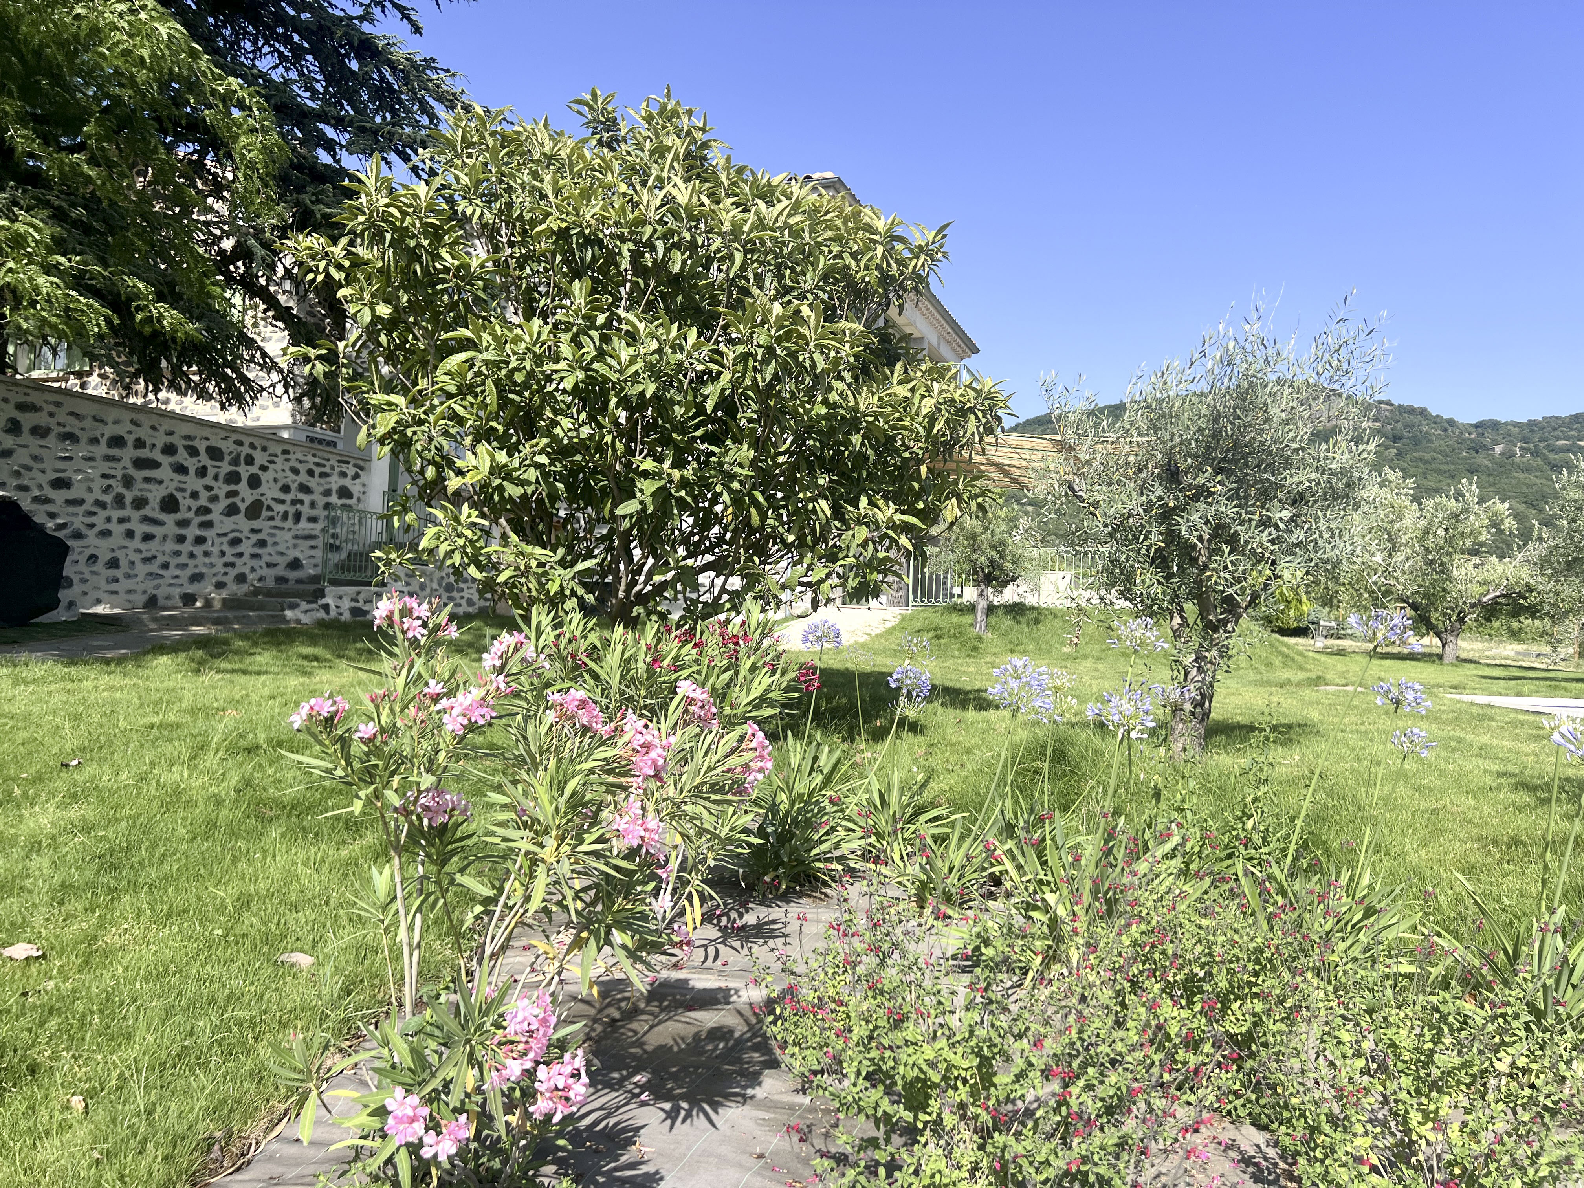
The garden is named after Philippe, Louise's father. Designed jointly by Philippe and a landscaper, it brings together the essences of the territory: rosemary, lavender, old roses, Florence cypress trimmed into mounds. The lawn was sown the traditional way, by hand. Volcanic stones from the Coiron farm were laid to mark the pathways — a way of never cutting ties with the land where it all began.
What gives
the spaces their soul
Behind every room, a deliberate choice — a material, a proportion, an orientation. This is what quietly distinguishes the living spaces of Mas de Louise.
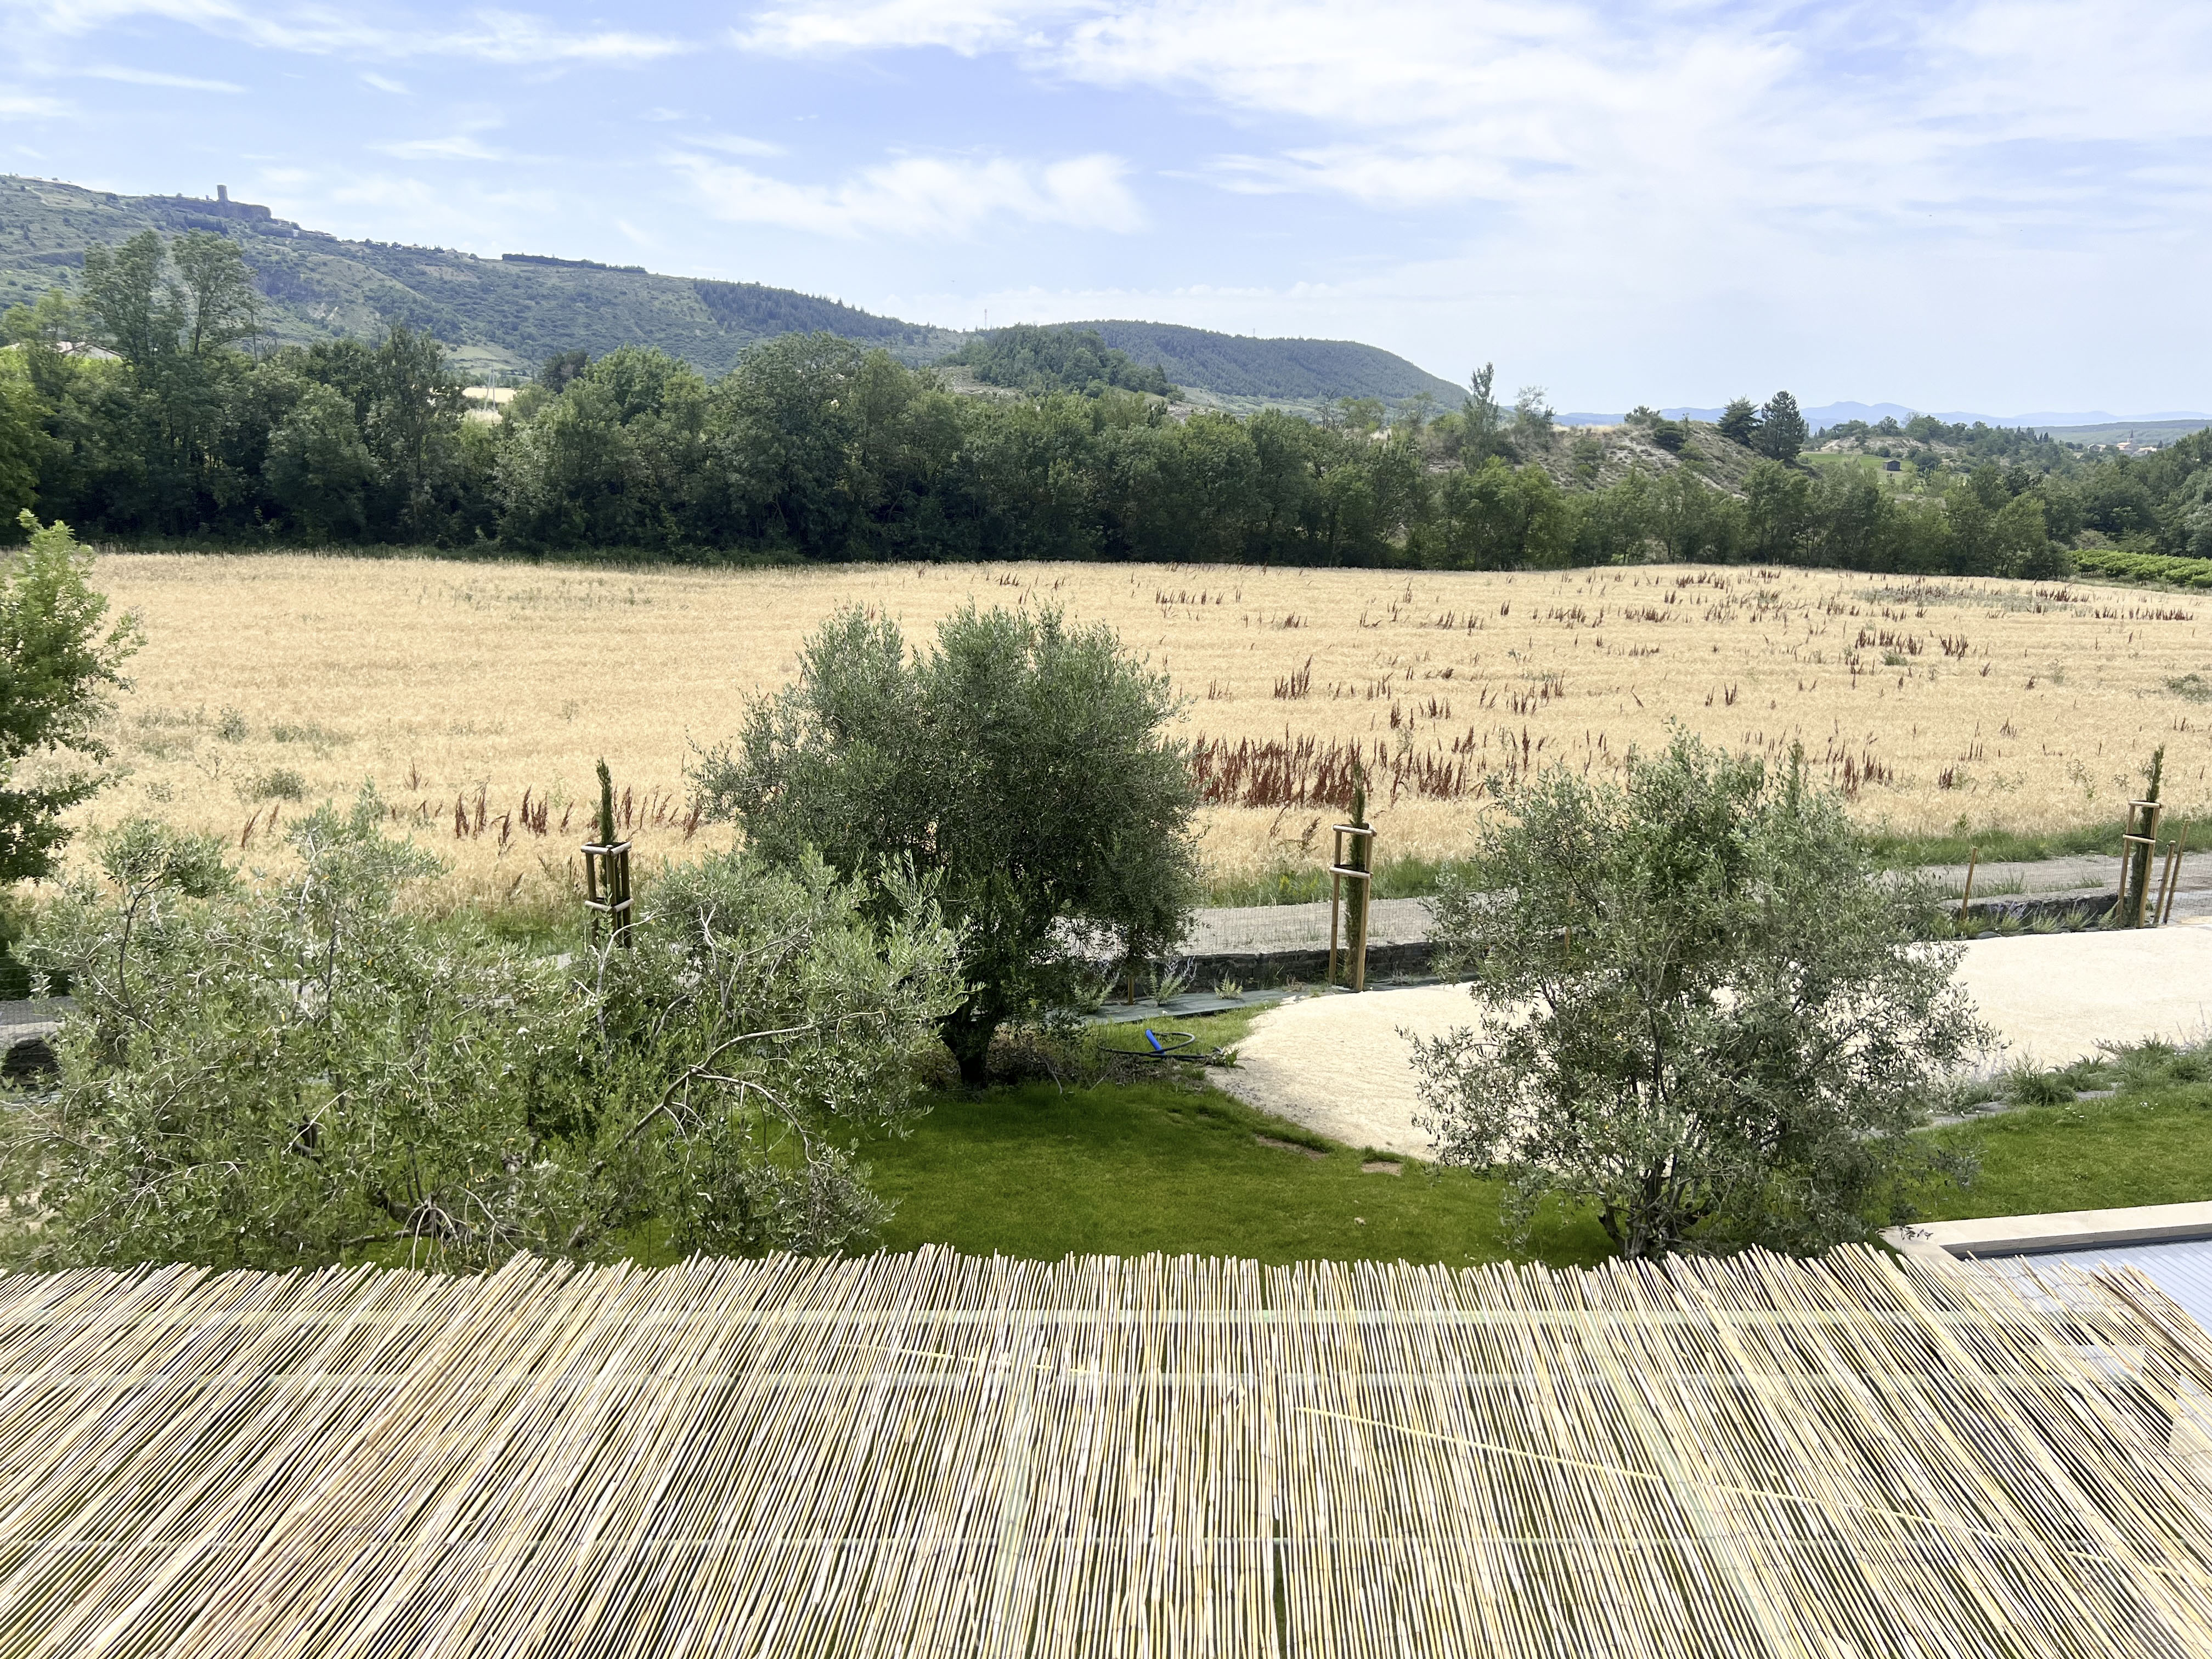
160° south-facing,
over the Coiron farmland
The Mas's terrace opens onto an unobstructed 160-degree panorama, full south, facing the farmland that stretches to the first foothills of the Coiron plateau. No building cuts the view — only light, fields and hills.
In the morning, the sun enters from the east and crosses the salons. In the afternoon, it shifts onto the terrace and stays there until sunset. This orientation is no accident: it was one of the first decisions made during the renovation.
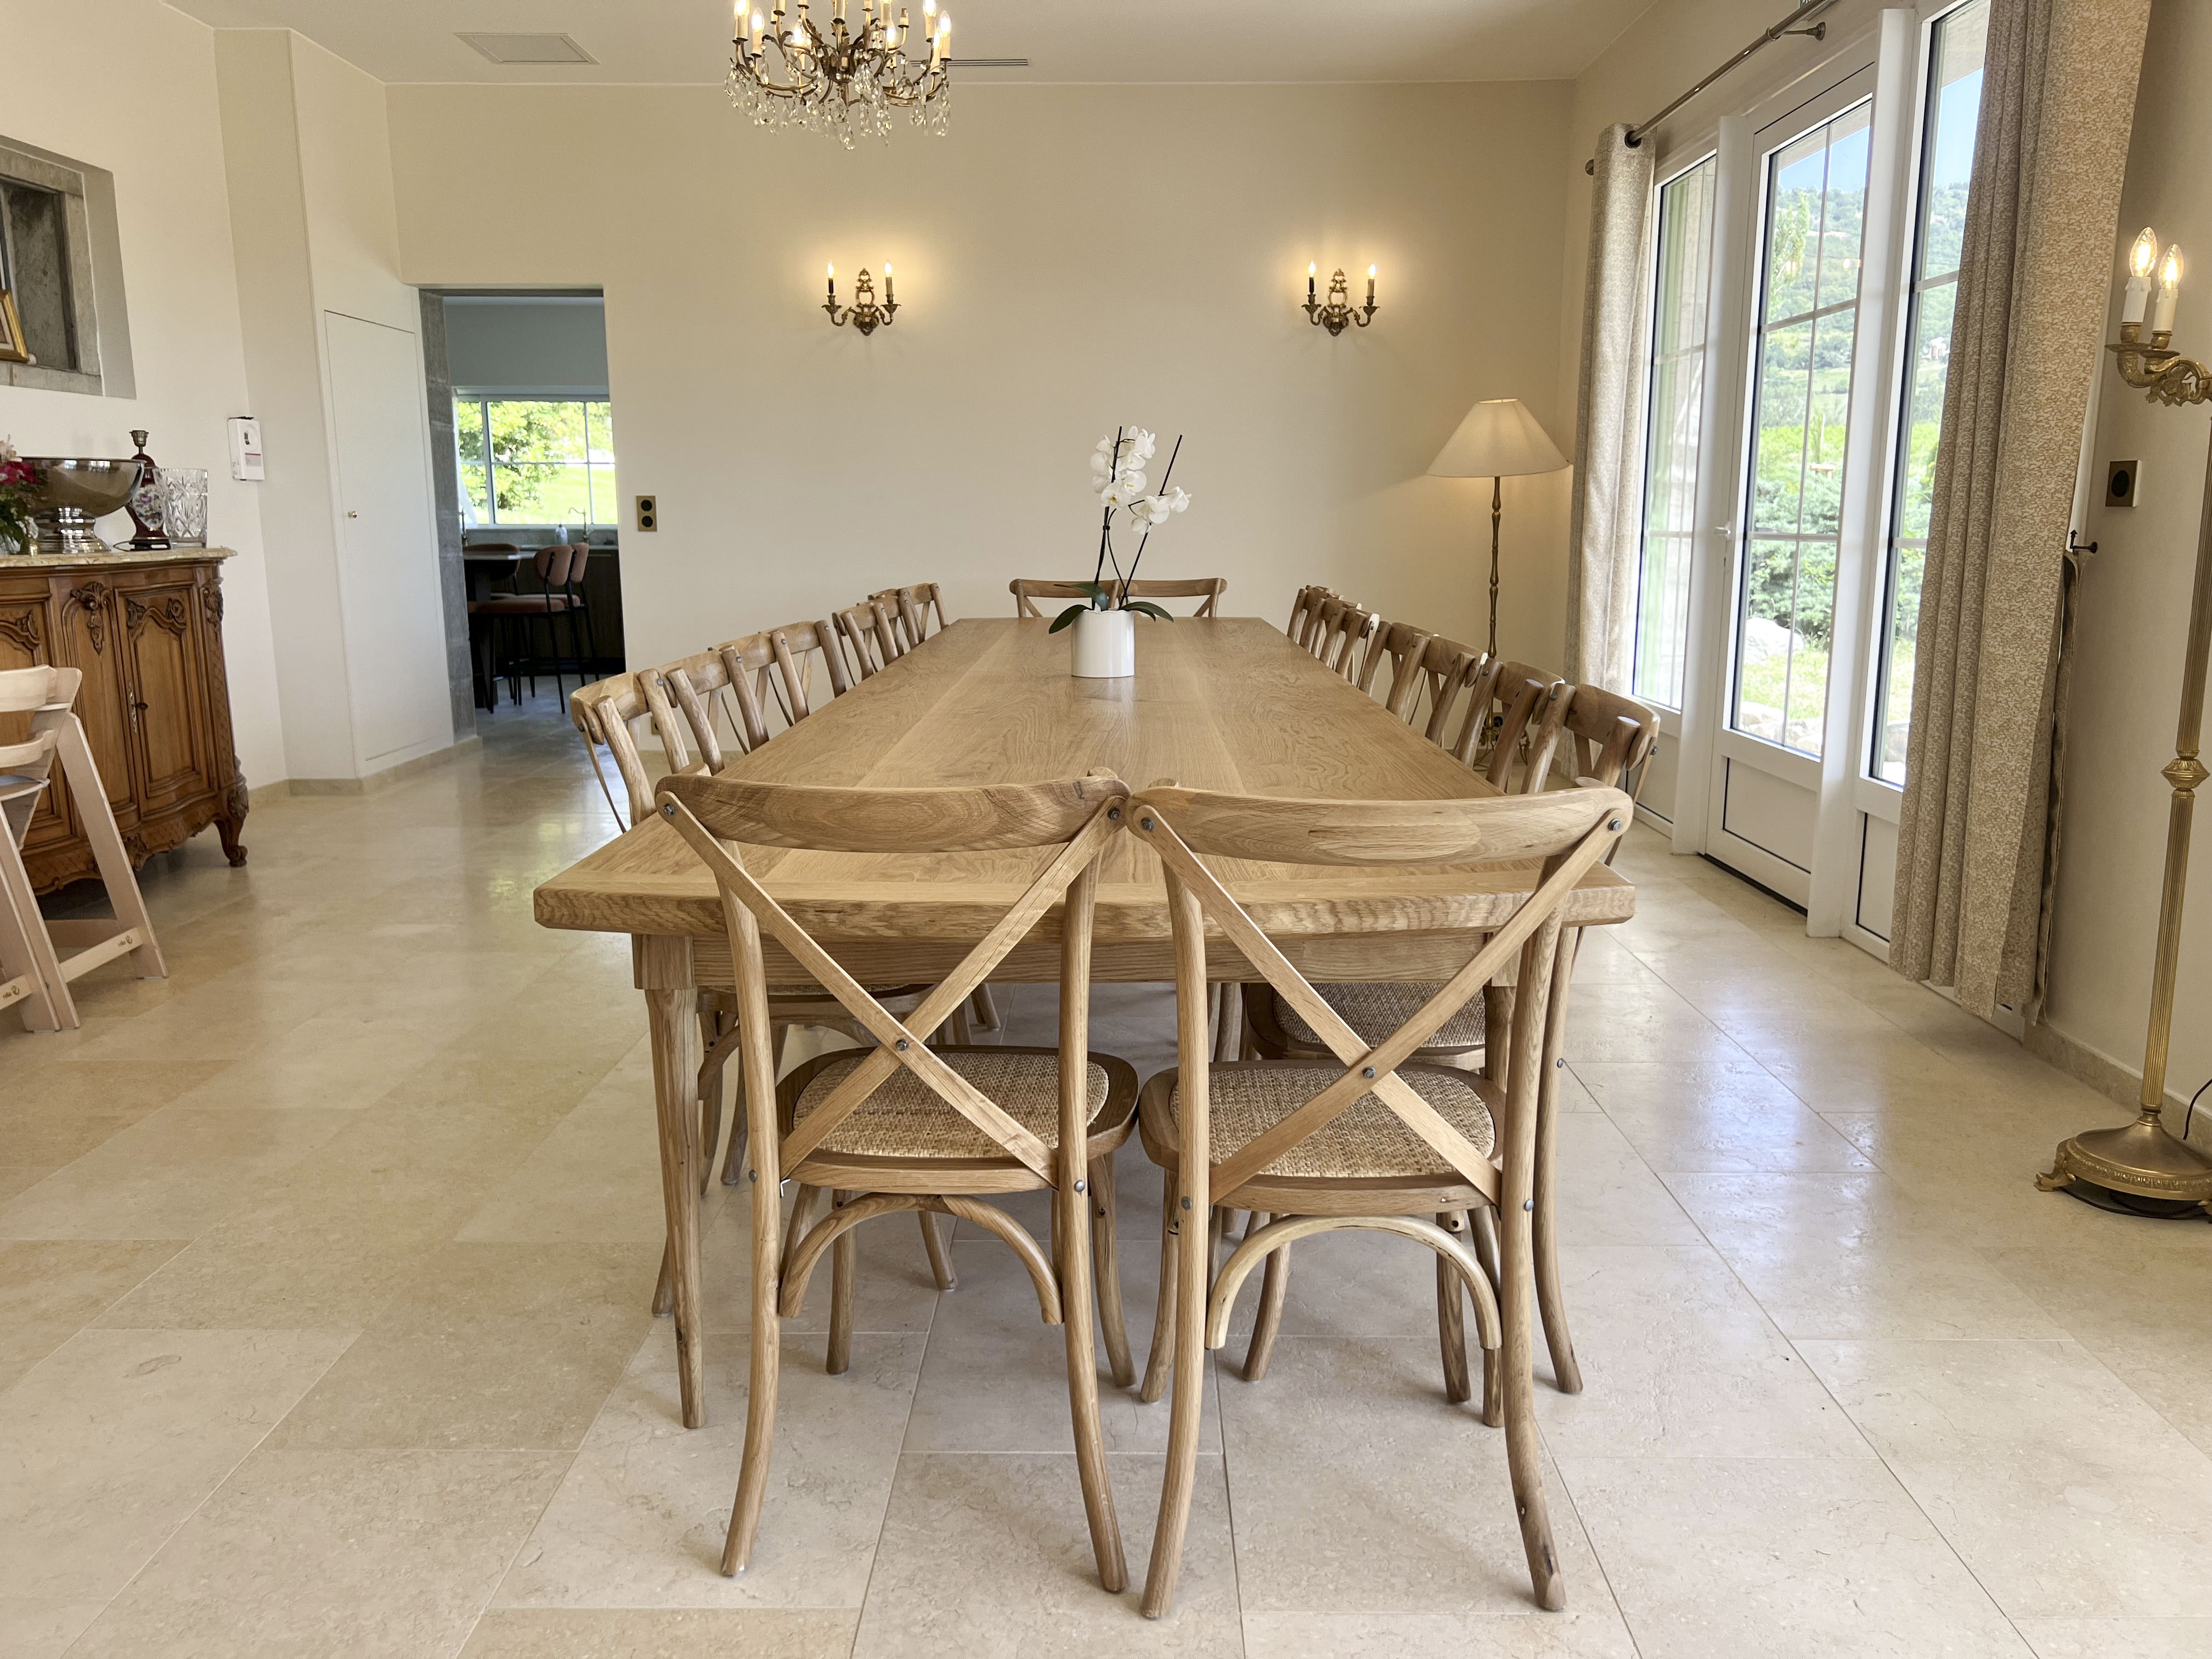
Five metres of oak,
made to measure
The centrepiece of Christiane's Salon, the great table was made to measure by an Ardèche cabinetmaker: five metres of solid monobloc oak, cut from a local tree. It gathers family and friends, however many there are, without anyone feeling remote from the table.
It is more than a piece of furniture — it is the heart of the house. Around it unfold breakfasts that linger, dinners that end late, and conversations that could not have happened anywhere else.
The intimate salon,
with exposed stone
Catherine's Salon occupies the former sheepfold of the Mas — unmistakable for its volcanic stones left exposed, its low vaulted ceilings and the radically different atmosphere from the grand salon. Darker, denser, more intimate.
It is where the evening ends when the grand salon feels too vast, where the children play while the adults read in a corner.
Farmhouse recipes,
in a chef's kitchen
The Mas's kitchen is equipped to welcome a private chef as well as the guests themselves: a professional range cooker, generous stone worktops, a wine store, and a layout designed so that several people can cook together without getting in each other's way.
But it is also a real home kitchen — warm, open onto the dining room, with that morning light coming through the south-facing window. You can order a private chef for an evening, or spend the morning preparing brunch for twenty. Both work equally well.
These spaces
await you
The great table, the sheepfold, the south-facing terrace — all of it is yours exclusively. For a family weekend, a seminar or a celebration, the Mas adapts to your rhythm.